RED Carpet Realty Group
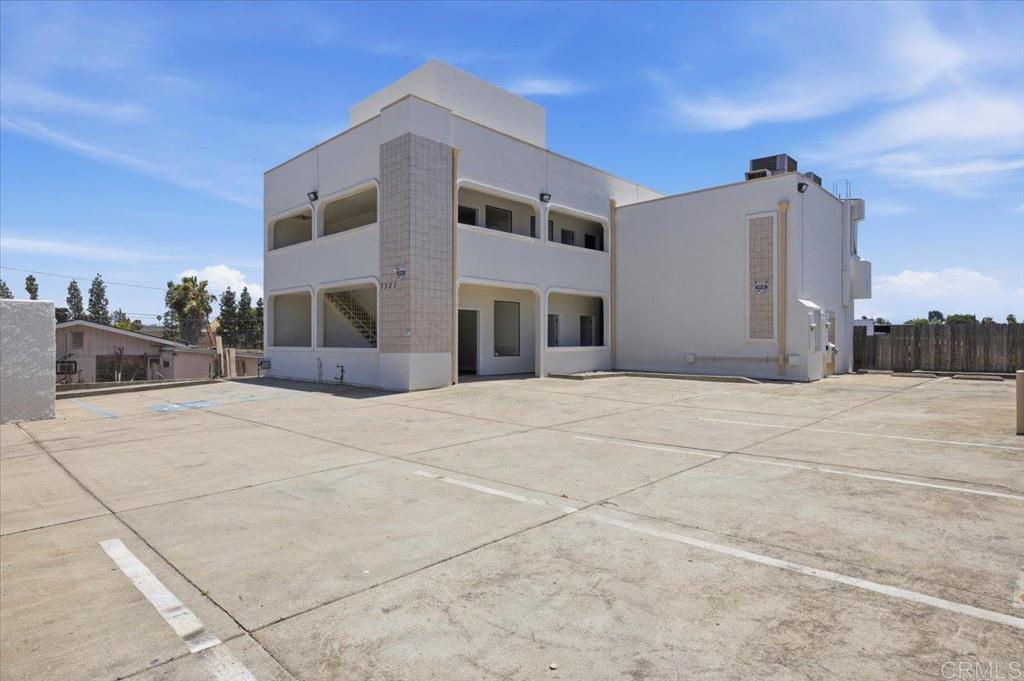
White two-story commercial building beside a broad concrete parking lot.
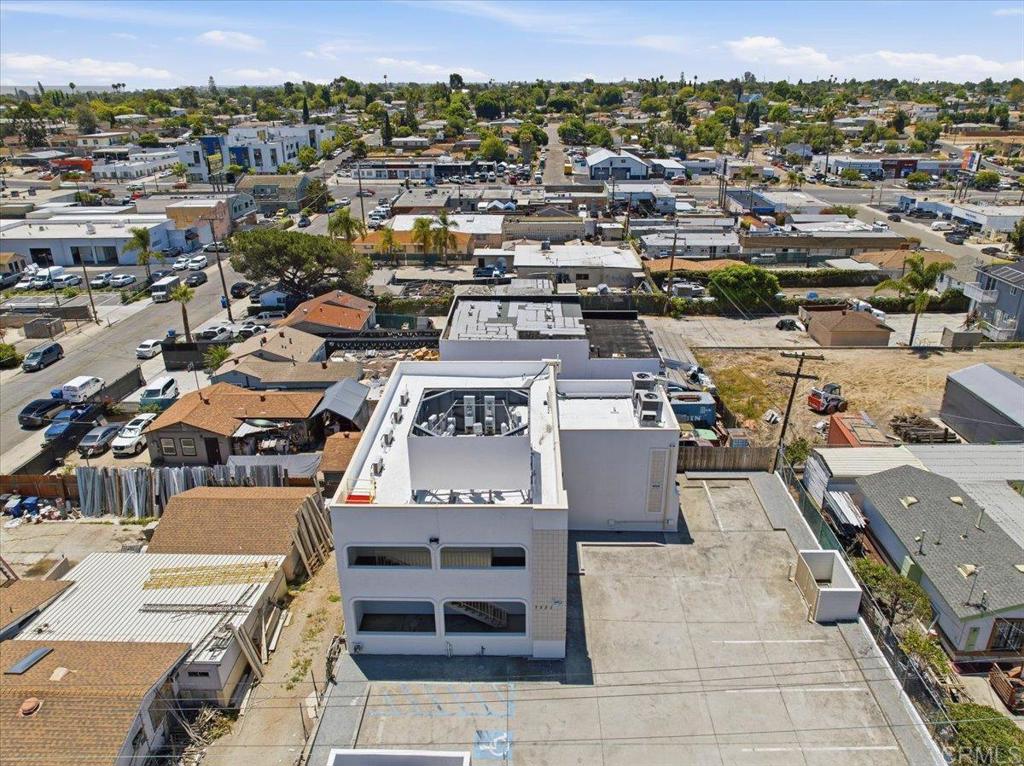
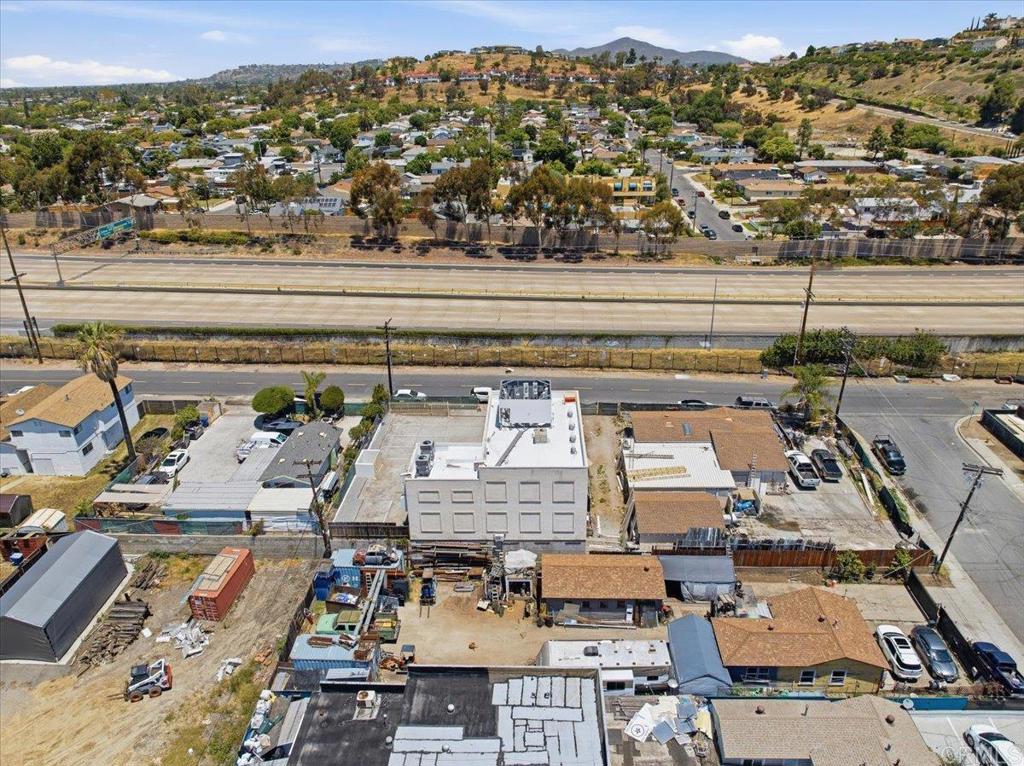
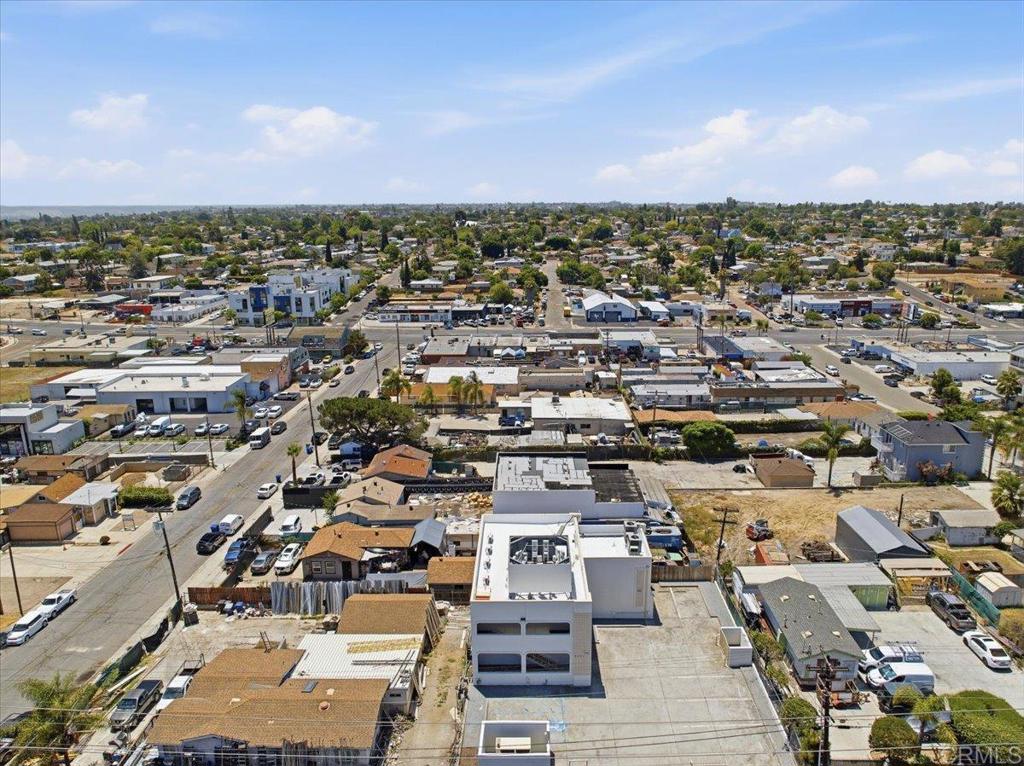
Aerial view of a white flat-roofed building and paved lot amid homes and low-rise businesses.
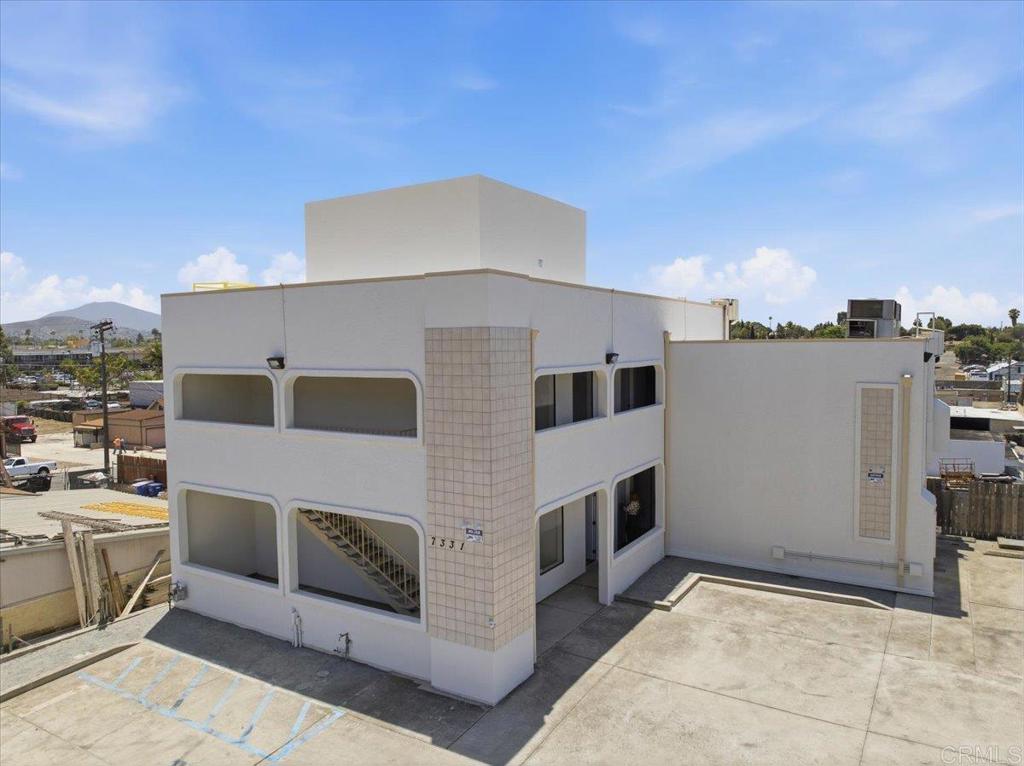
White two-story commercial building with recessed windows and a concrete parking area.
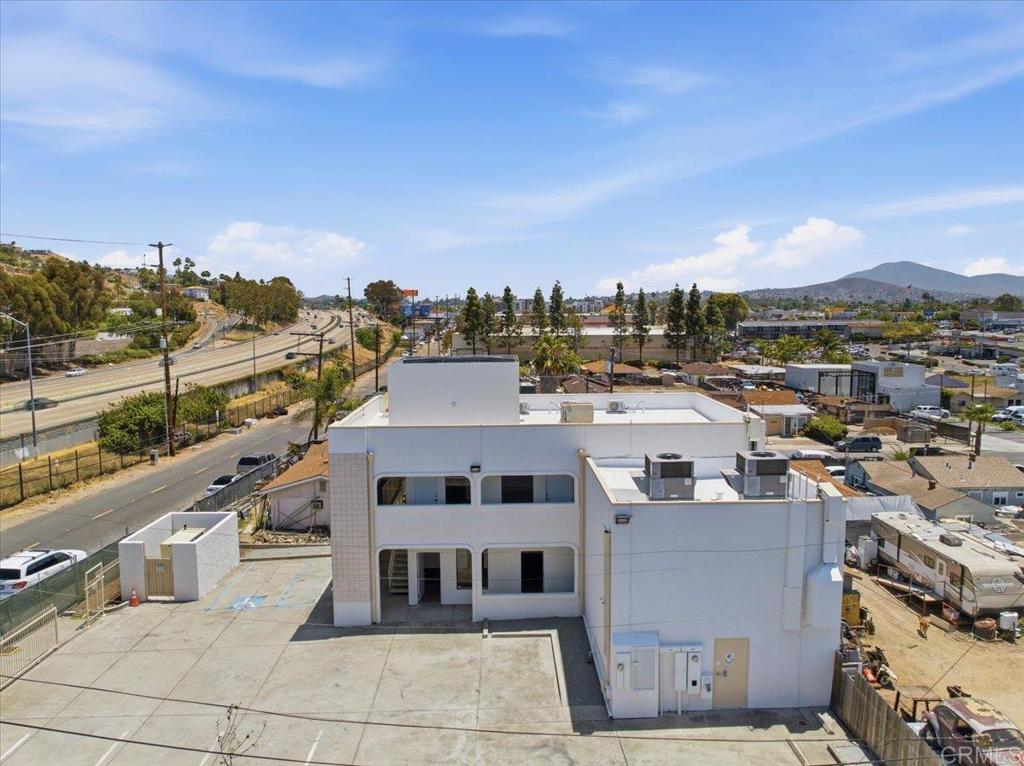
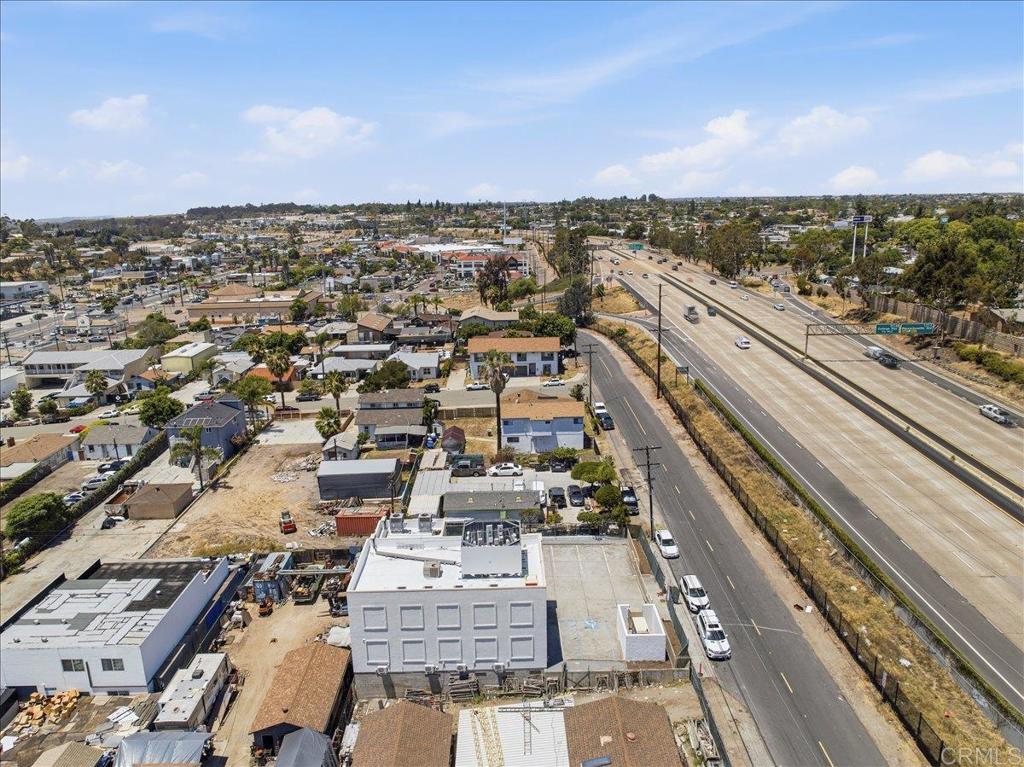
White flat-roofed commercial building and paved lot, with a freeway and hills in the distance.
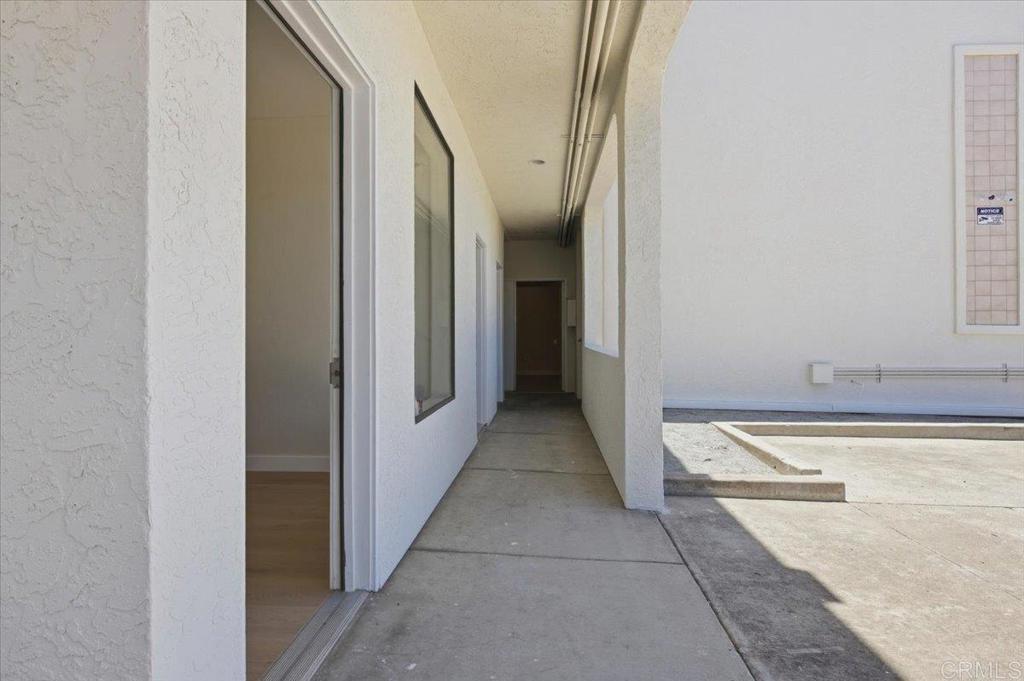
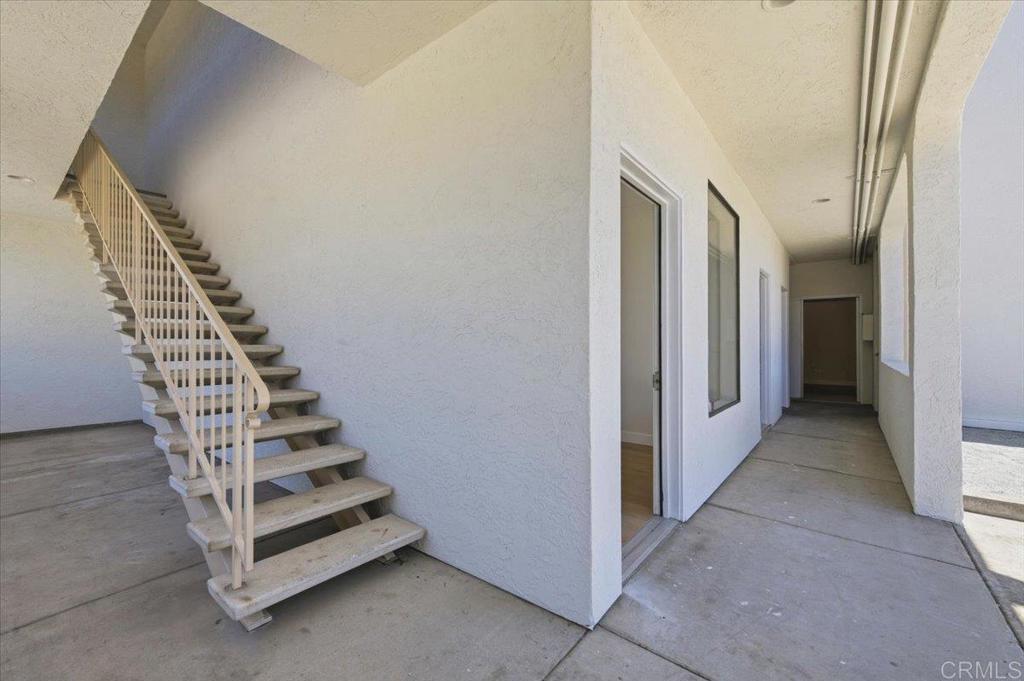
Covered concrete walkway beside a white stucco building, with an open doorway and exposed overhead pipes.
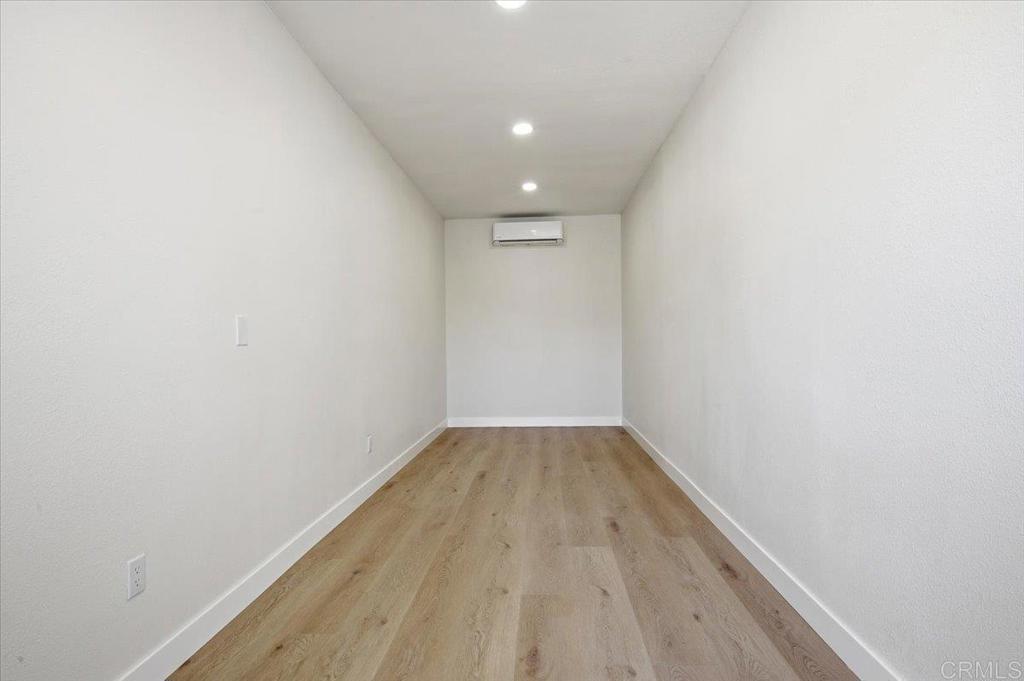
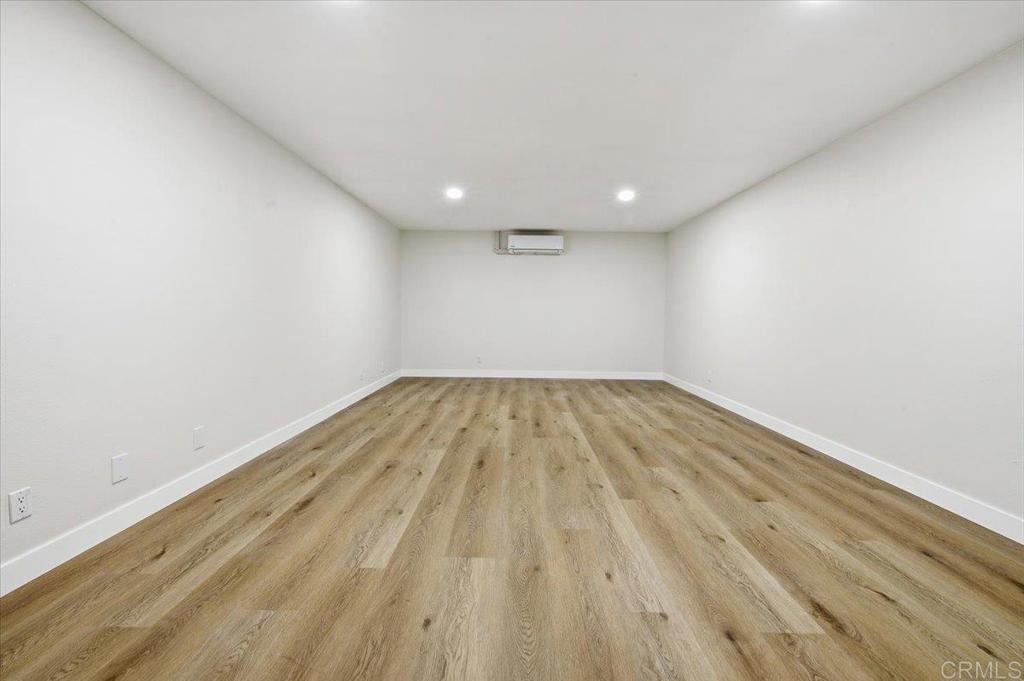
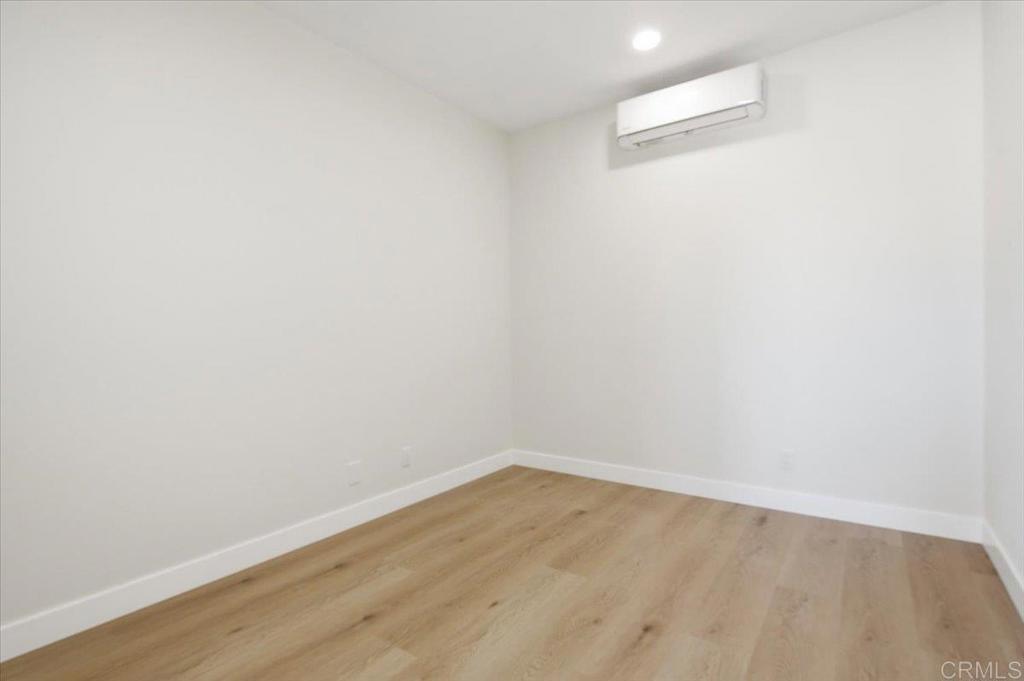
Vacant narrow room with light wood-look flooring and a wall-mounted mini-split air conditioner.
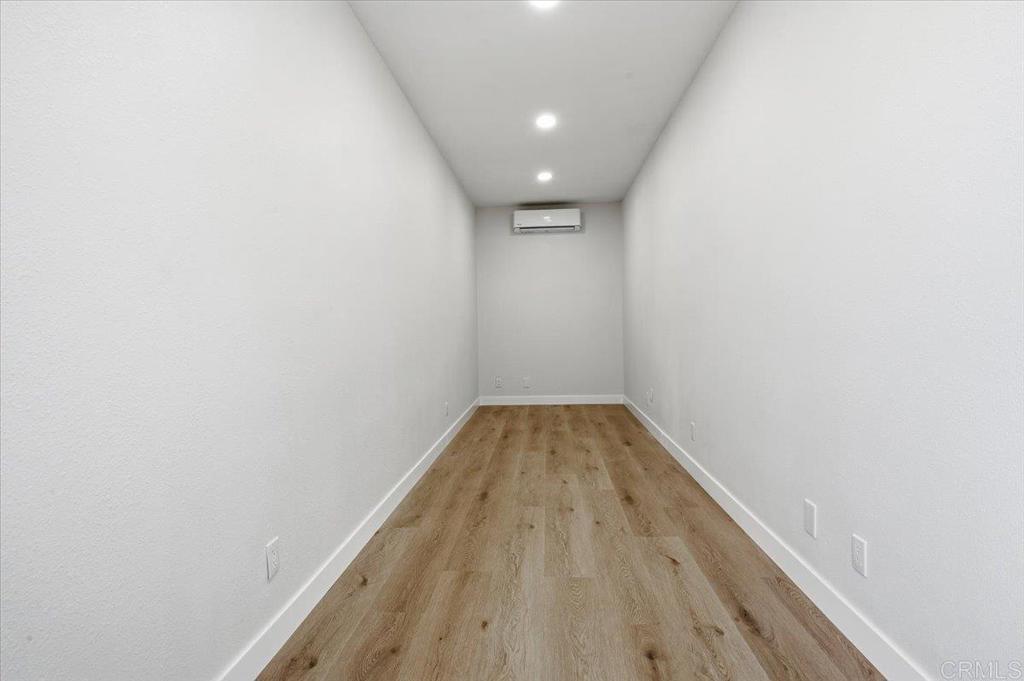
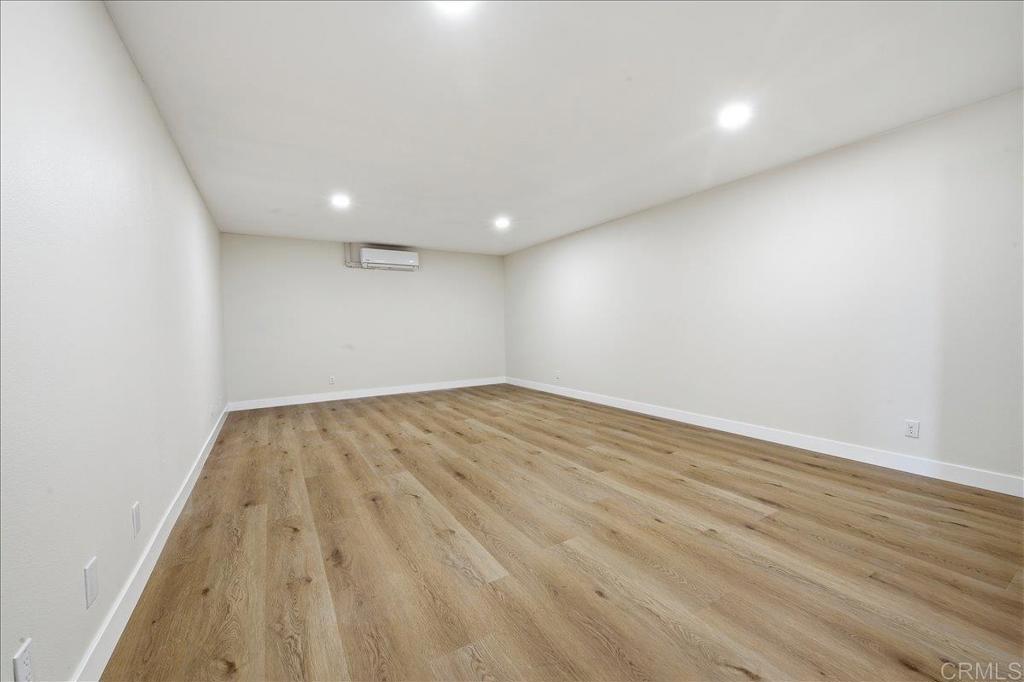
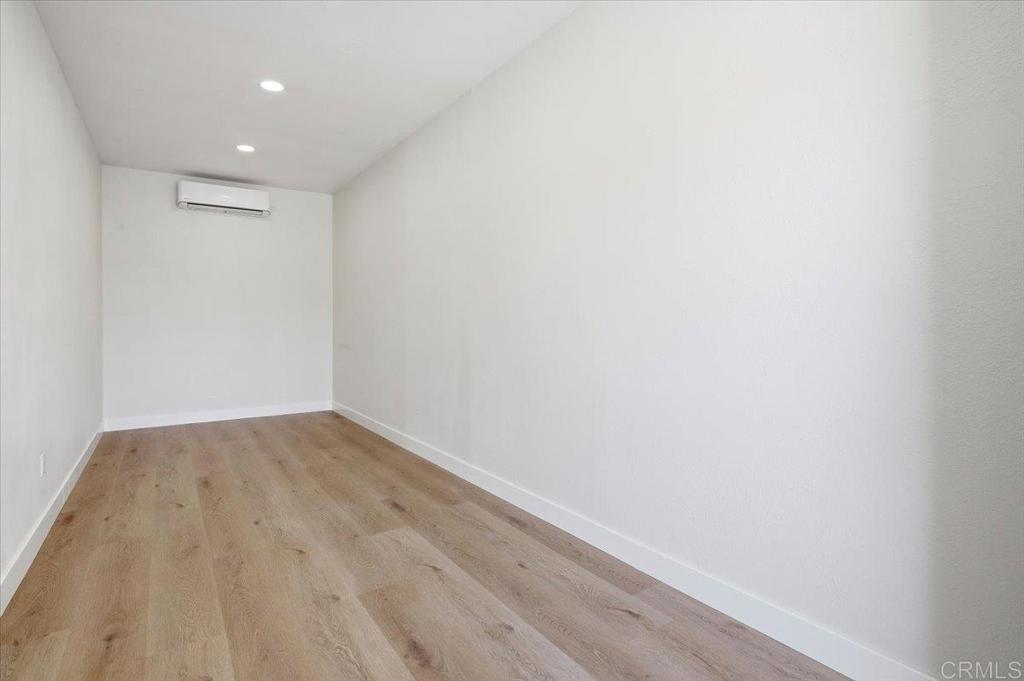
Vacant narrow room with light wood floors, recessed lights, and a wall-mounted mini-split air conditioner.
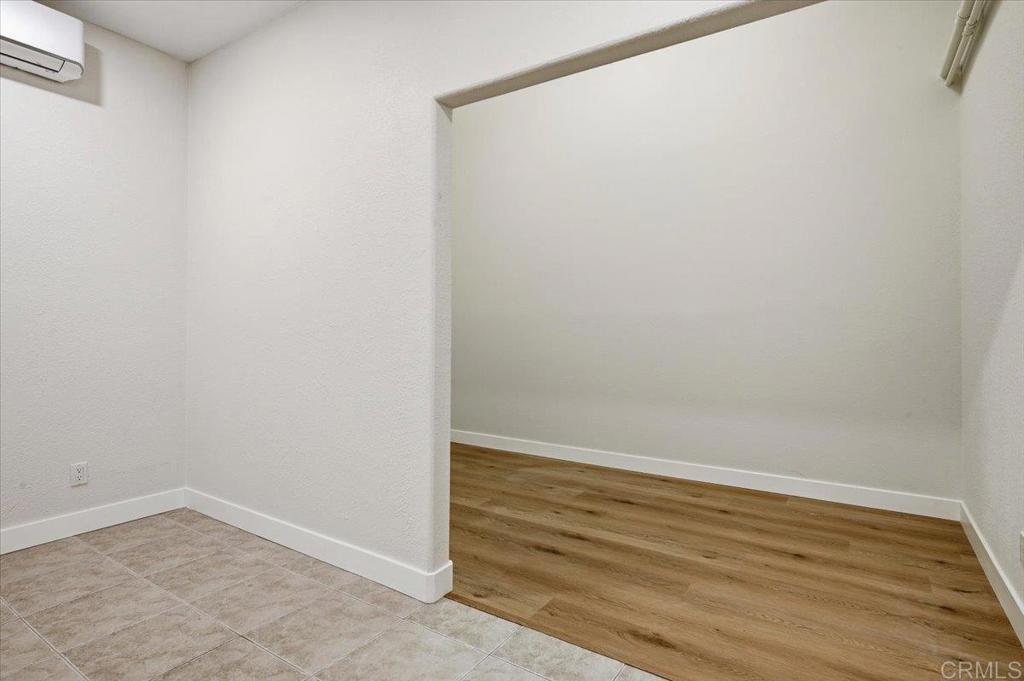
Vacant room with a mini-split air conditioner and a recessed wood-look floor area.
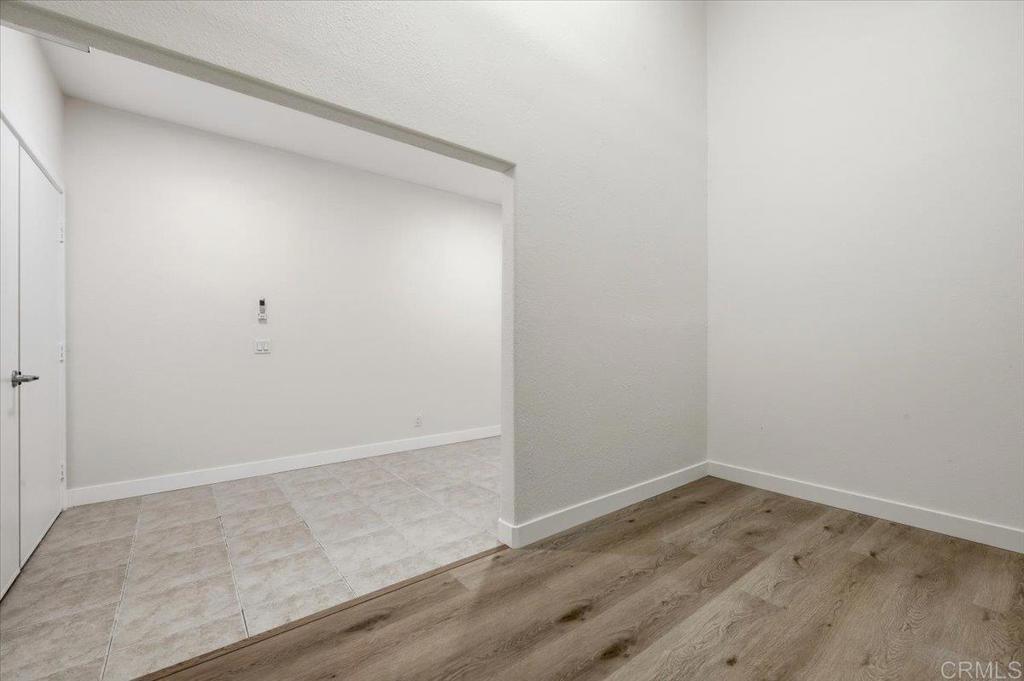
Vacant interior with wood-look flooring adjoining a tiled area.
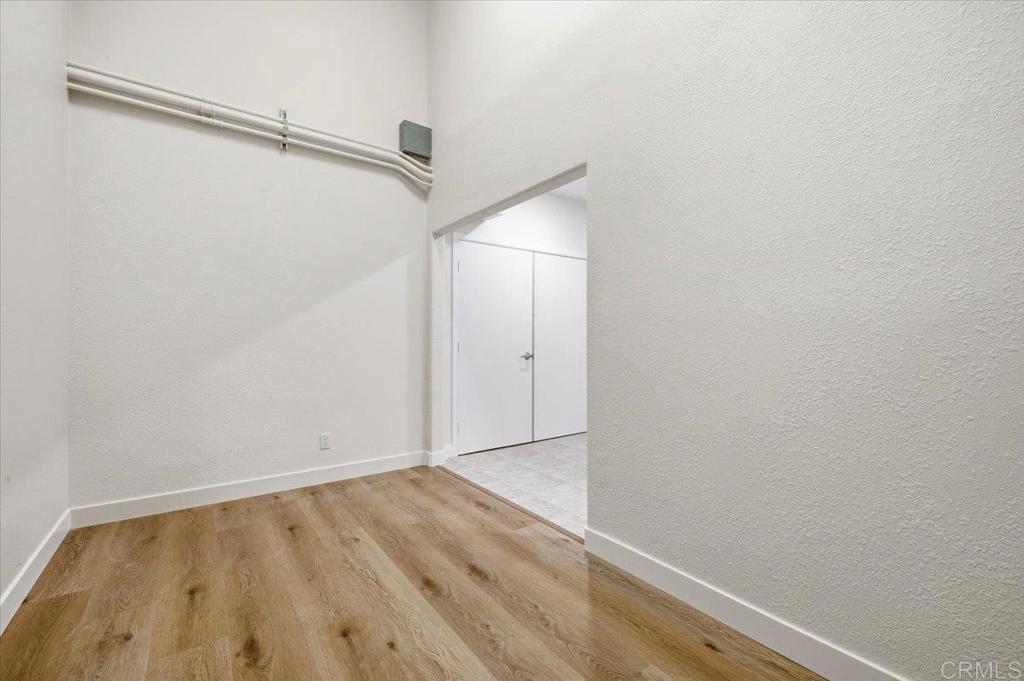
Empty interior room with wood-look flooring, exposed wall conduits, and a doorway to a tiled area.
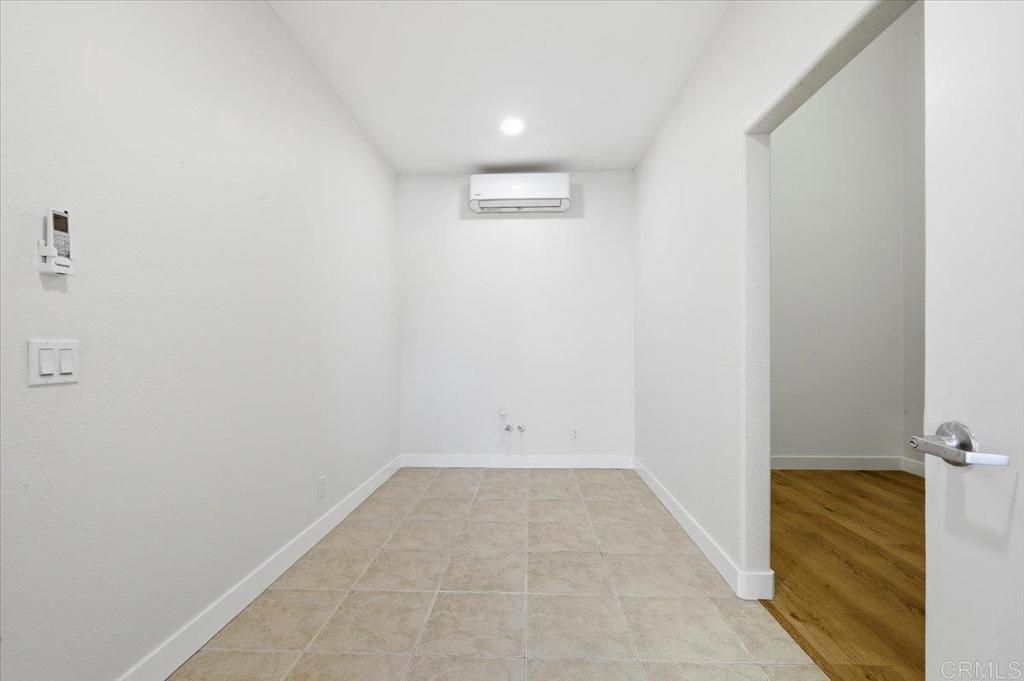
Empty utility room with beige tile flooring, laundry hookups, and a wall-mounted mini-split air conditioner.
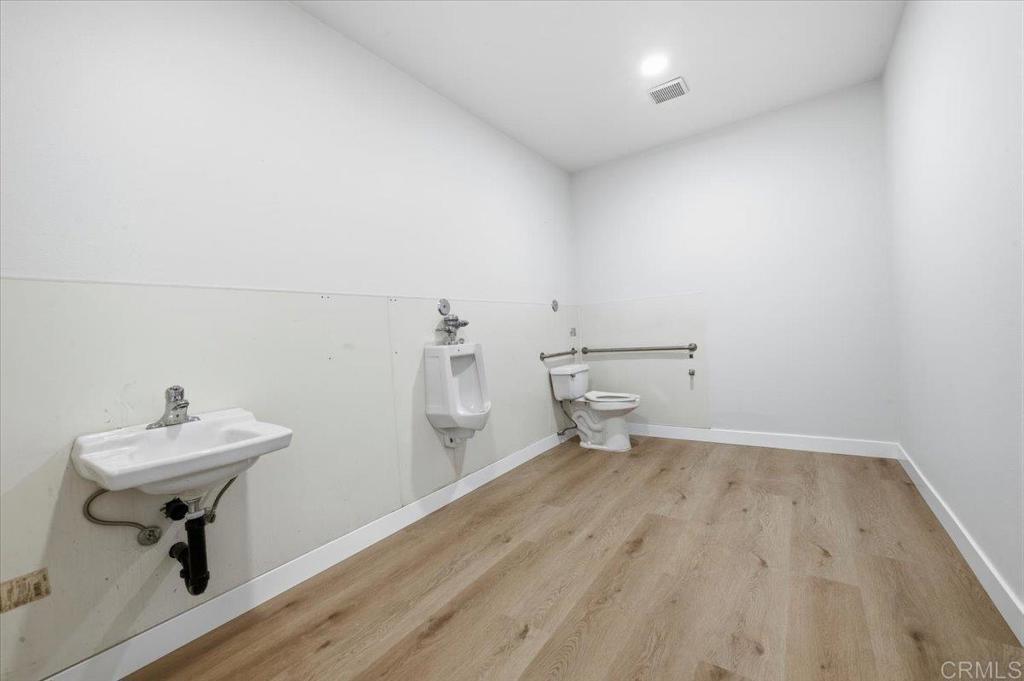
Empty bathroom with a wall-mounted sink, urinal, toilet, and grab bars.
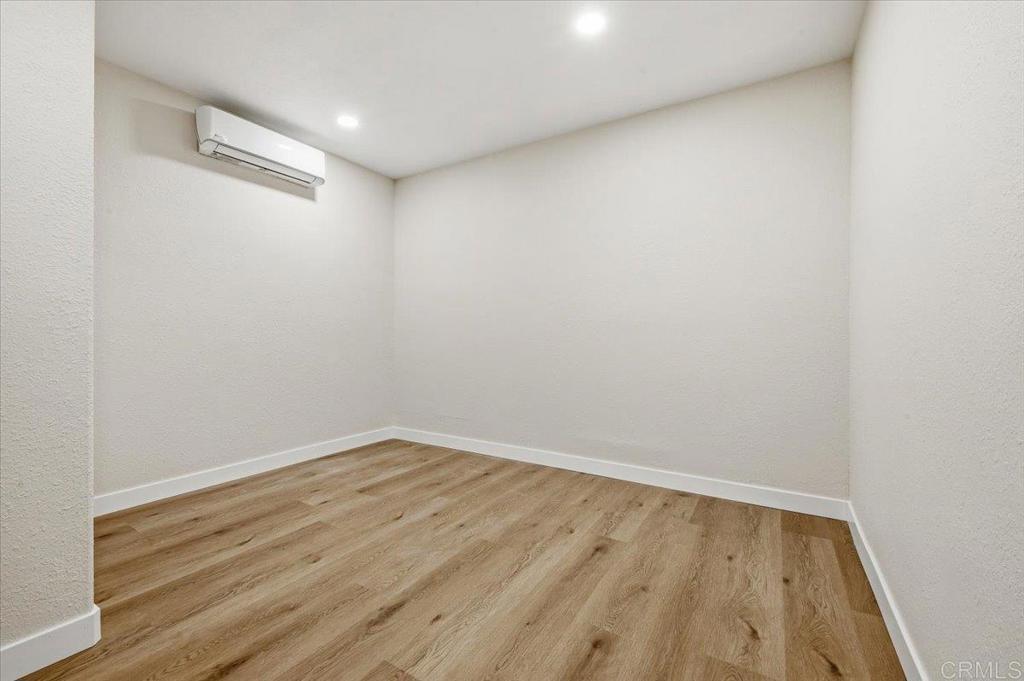
Empty room with wood-look flooring and a wall-mounted mini-split air conditioner.
Unfurnished room with wood-look flooring, recessed lights, and a wall-mounted mini-split air conditioner.
Empty finished room with wood-look flooring, recessed lights, and a wall-mounted air conditioner.
Empty room with wood-look flooring, recessed ceiling lights, and a wall-mounted mini-split.
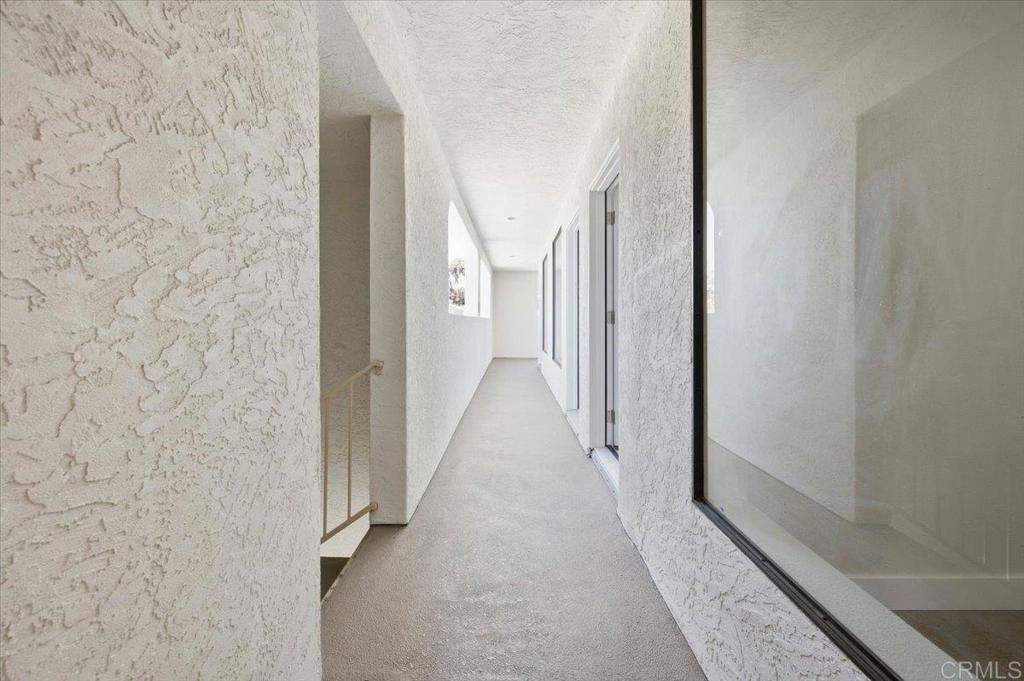
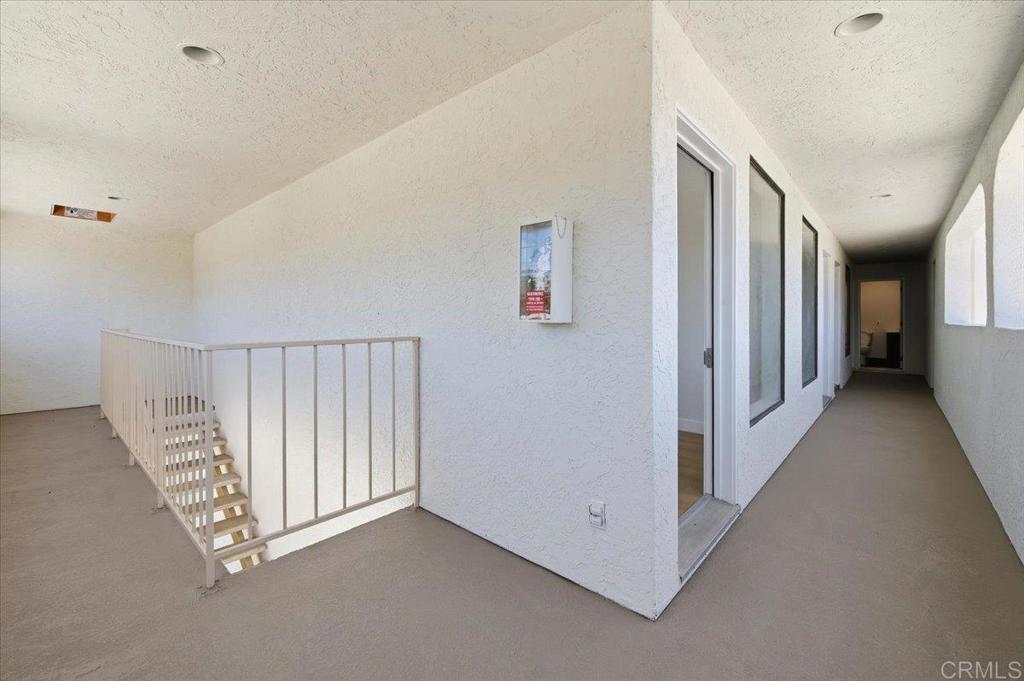
Bright narrow hallway with textured stucco walls, windows, and a stairwell opening.
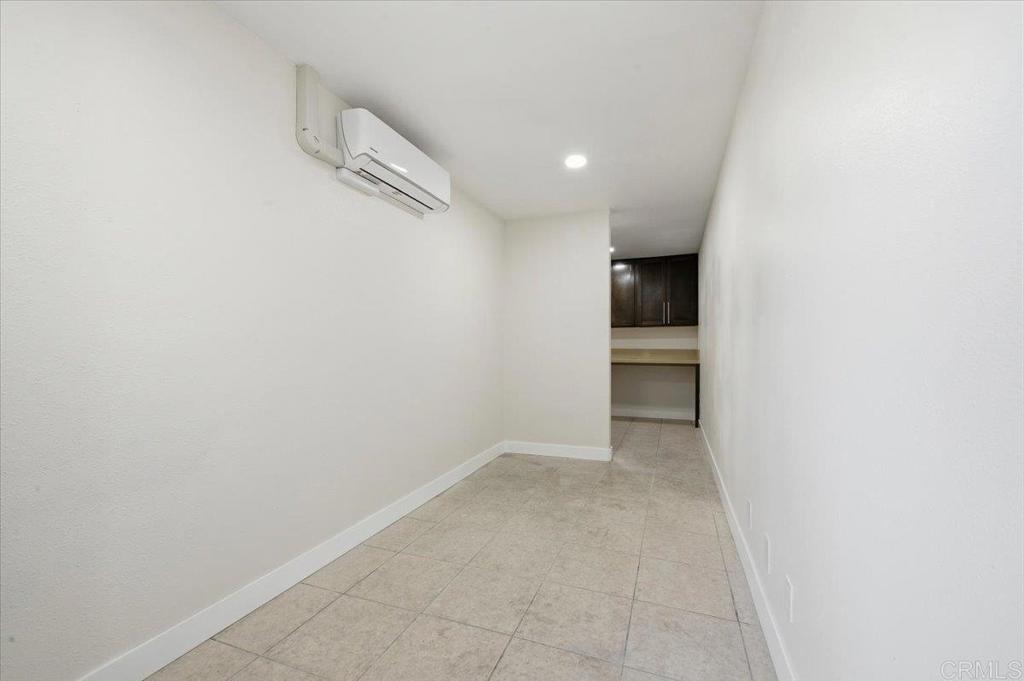
Narrow tiled interior with a wall-mounted mini-split and dark cabinets at the far end.
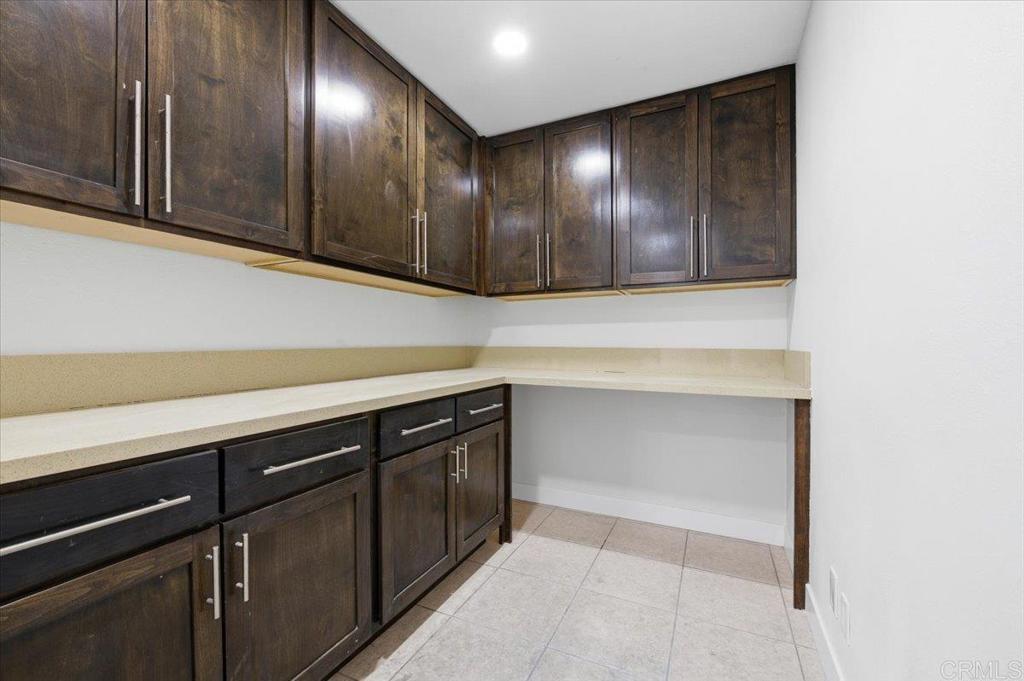
Cabinet-lined interior with light countertops and tiled floor.
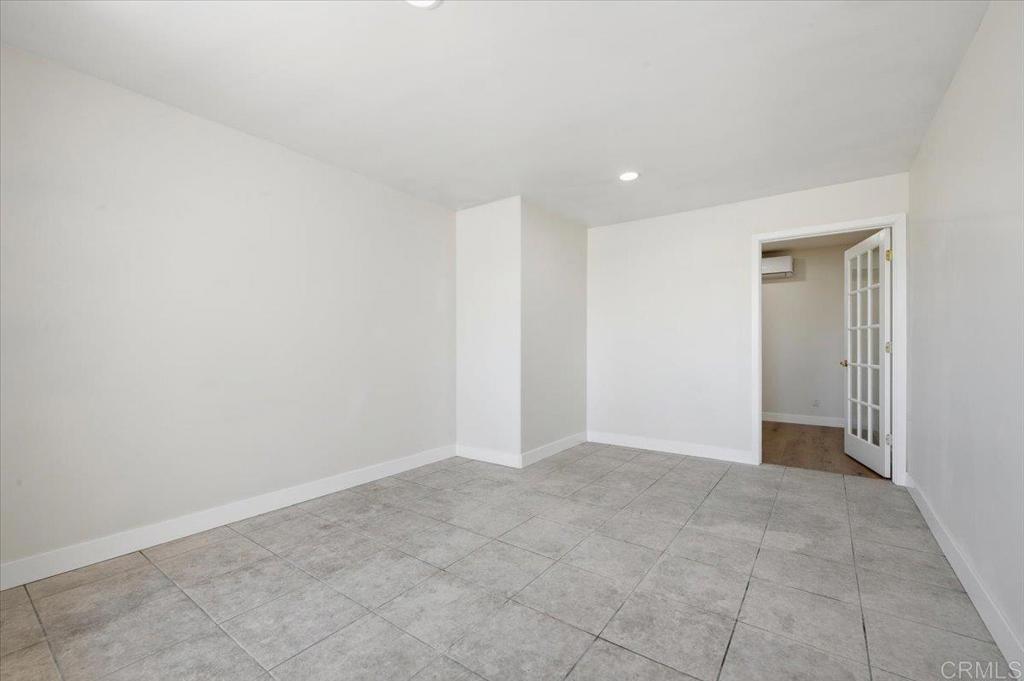
Empty room with gray tile flooring and an open French door to an adjoining room.
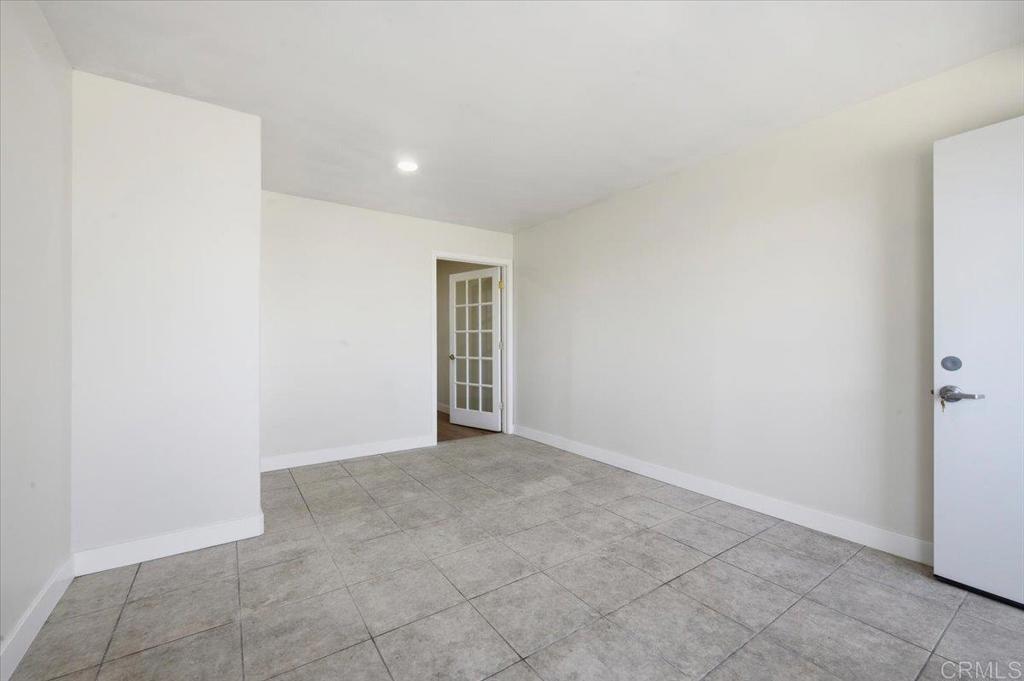
Empty room with gray tile flooring and a glass-paneled French door.
Aerial view of a construction site beside a divided highway, with a residential neighborhood and hills beyond.
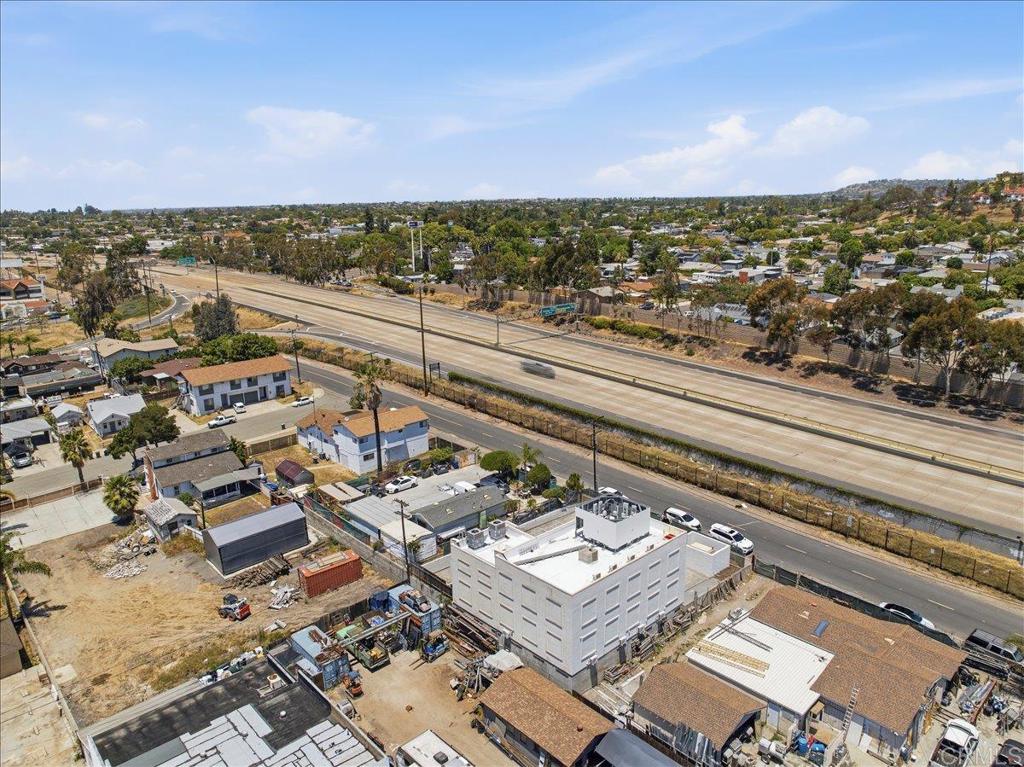
Aerial view of a white building under construction beside a major road.
Aerial view of a low-rise commercial building beside a freeway and surrounding neighborhood.
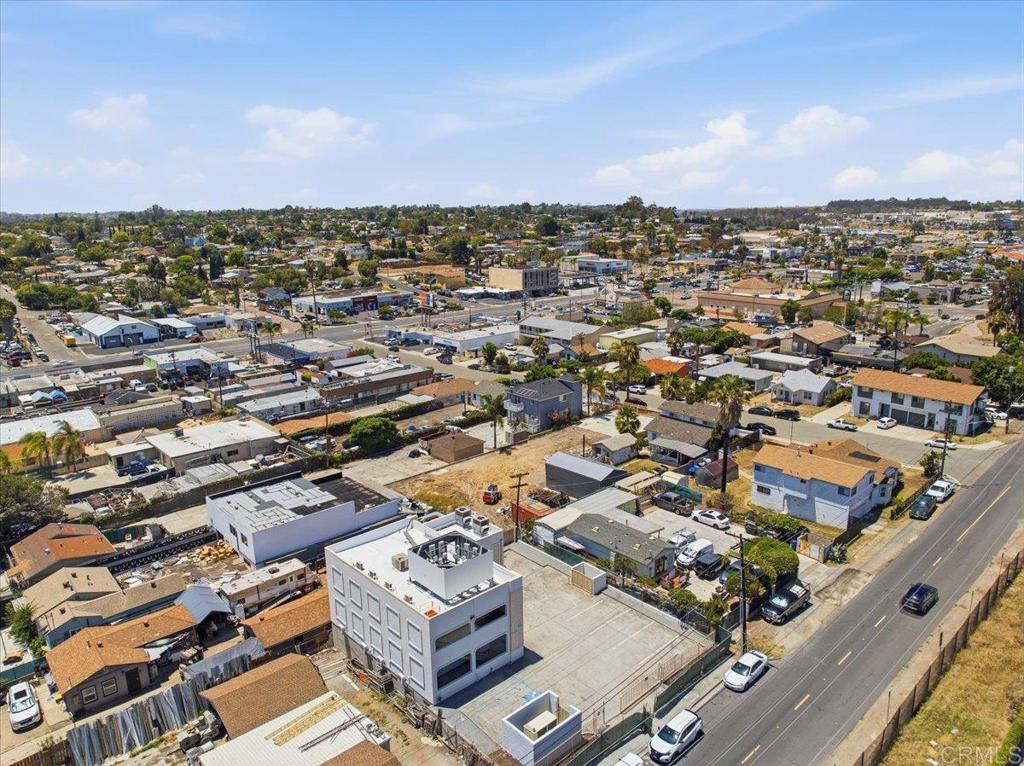
Aerial view of a low-rise neighborhood with homes, commercial buildings, and a road.
Aerial view of a modern white building amid a dense neighborhood.
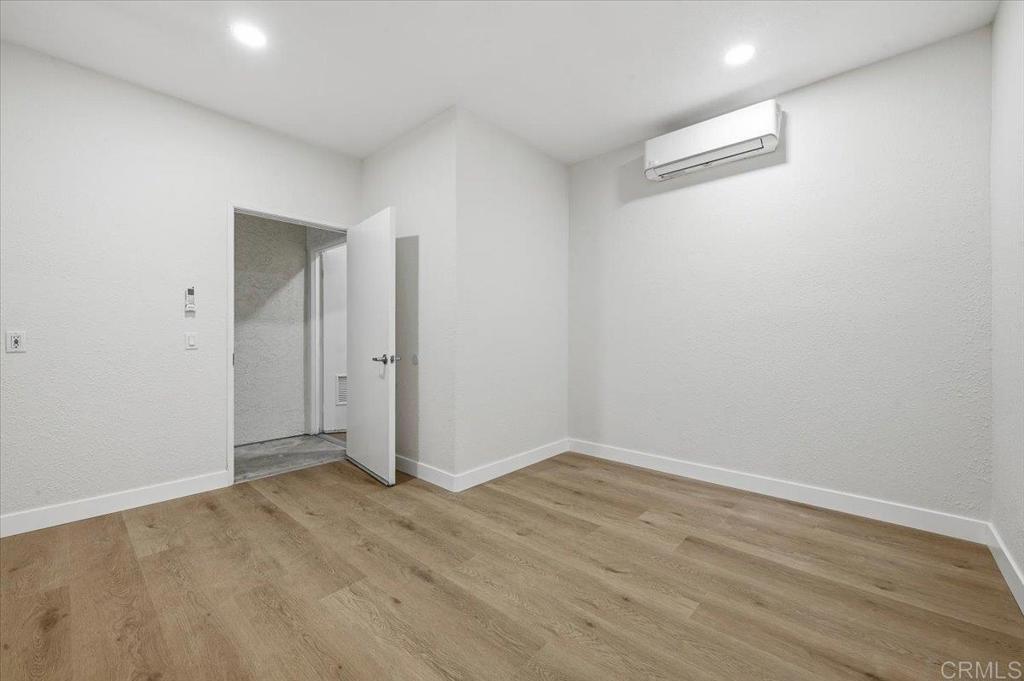
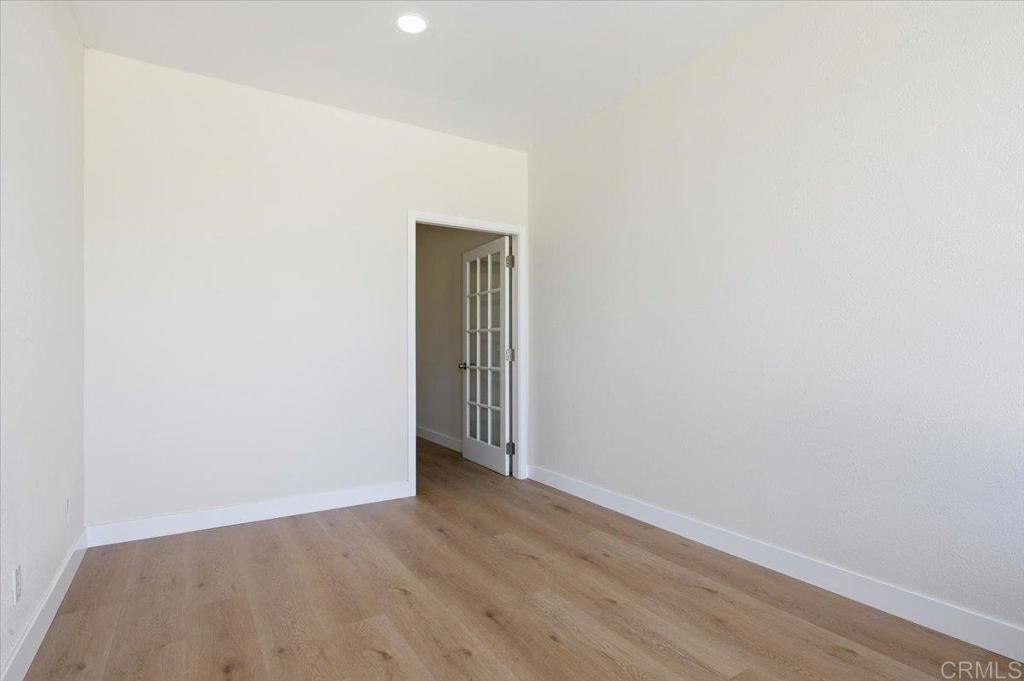
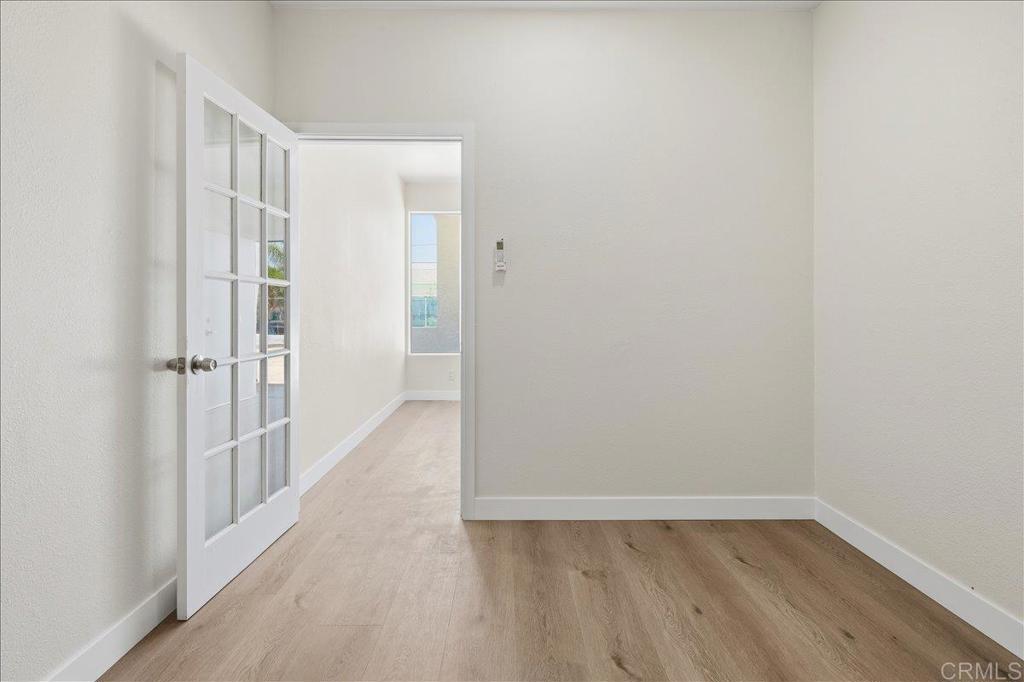
Vacant room with light wood floors, white walls, and an open glass-paneled door.
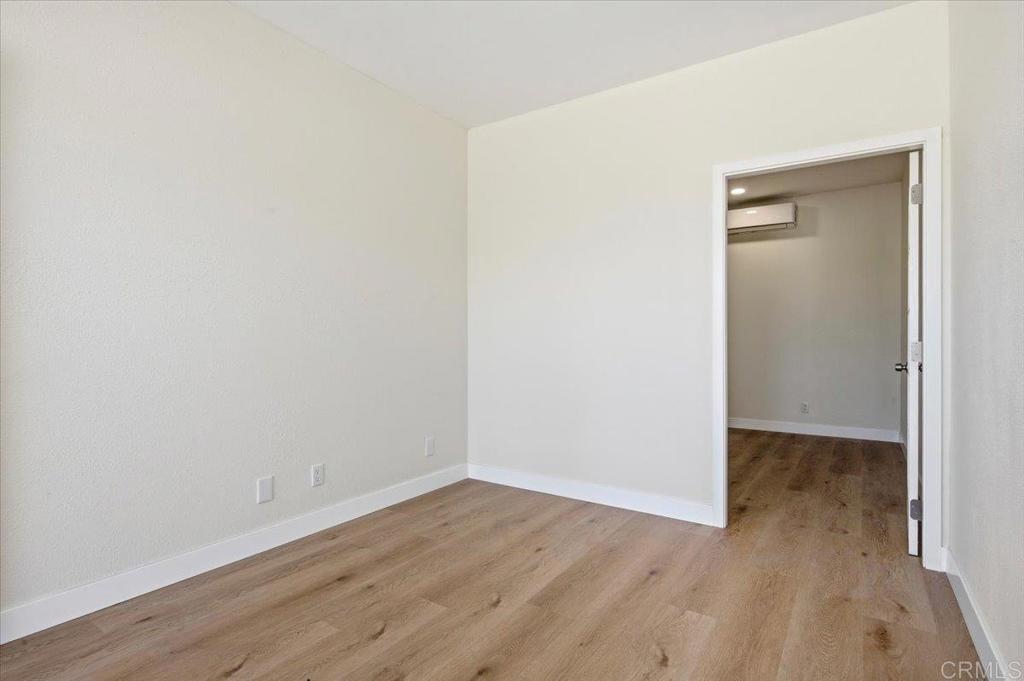
Vacant room with wood-look flooring, white walls, and an open doorway to a room with a mini-split air conditioner.
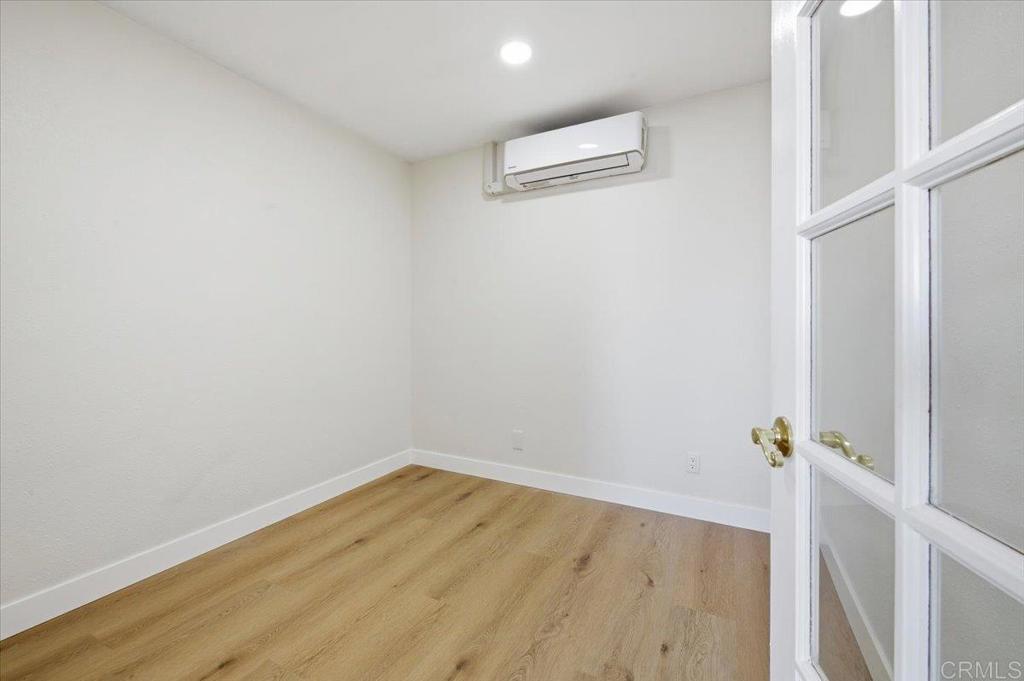
Vacant room with light wood flooring, recessed lights, and a wall-mounted mini-split air conditioner.
Empty room with light wood flooring and a wall-mounted mini-split air conditioner.
Empty room with light wood flooring and an open glass-paneled French door.
Vacant room with light wood-look floors, a wall-mounted mini-split, and a glass-paneled door.
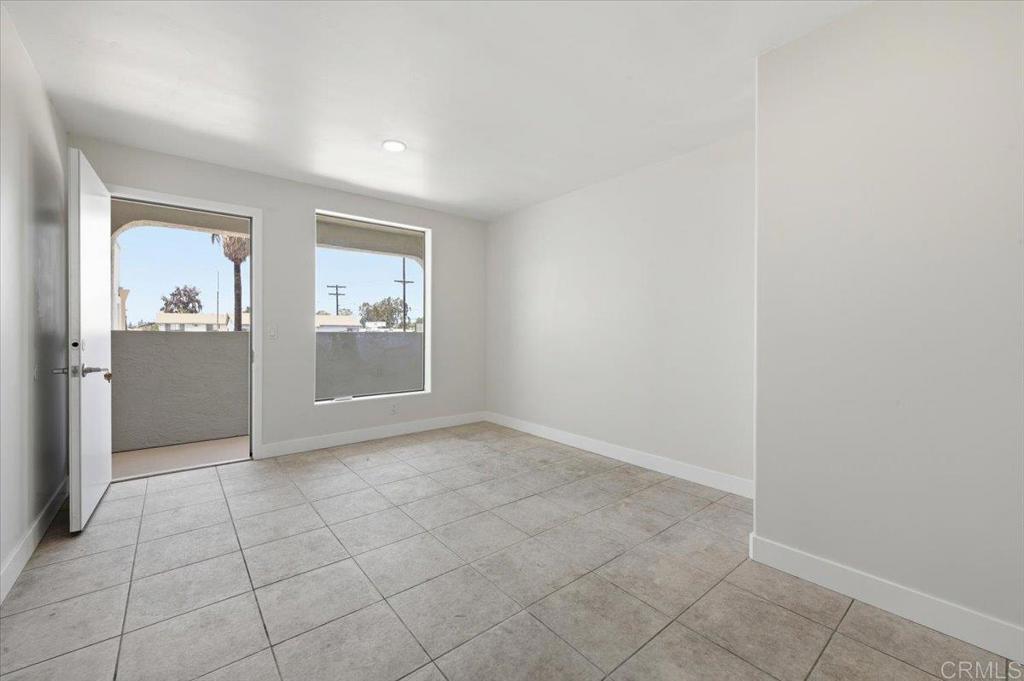
Empty tiled room with an open door to a small balcony and a wide window.
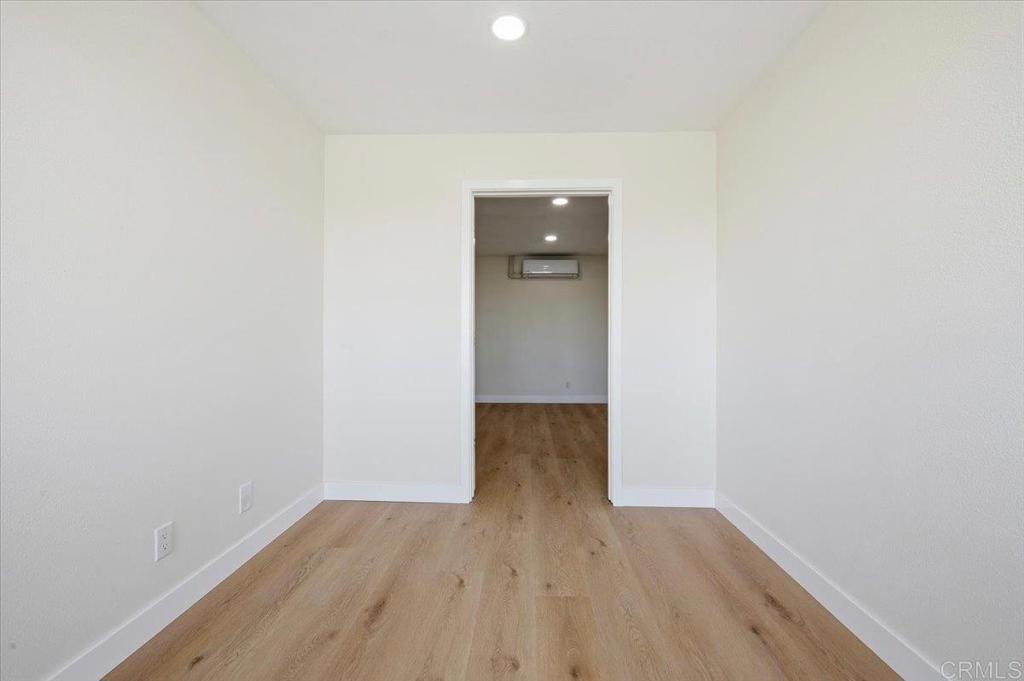
Empty white room with light wood-look floors, recessed lights, and a doorway to a room with a mini-split air conditioner.
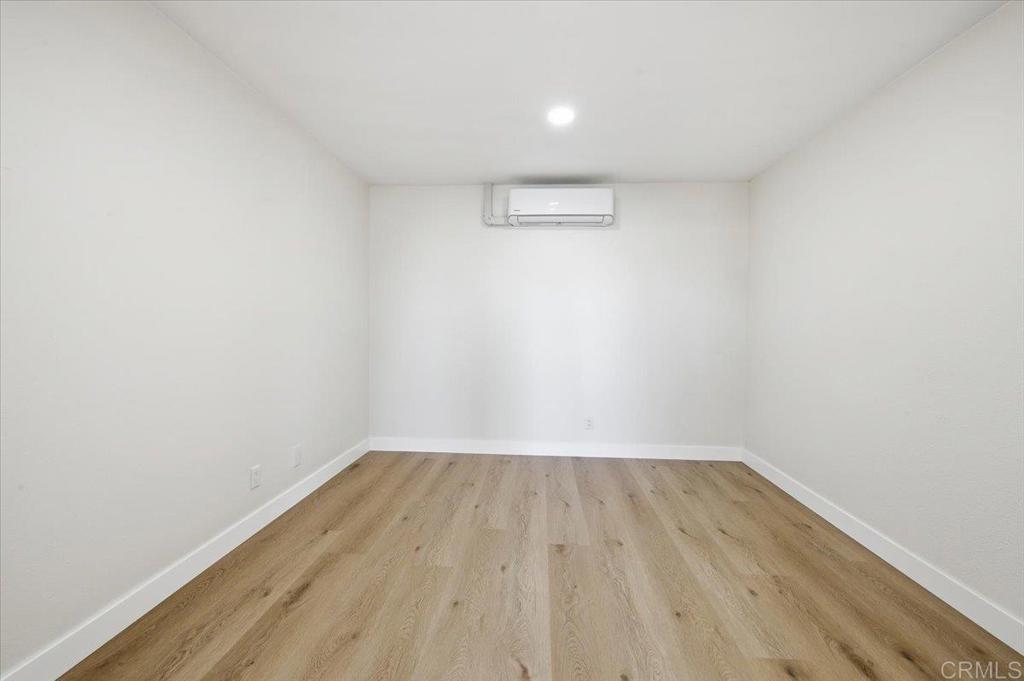
Empty room with wood-look flooring and a wall-mounted mini-split air conditioner.
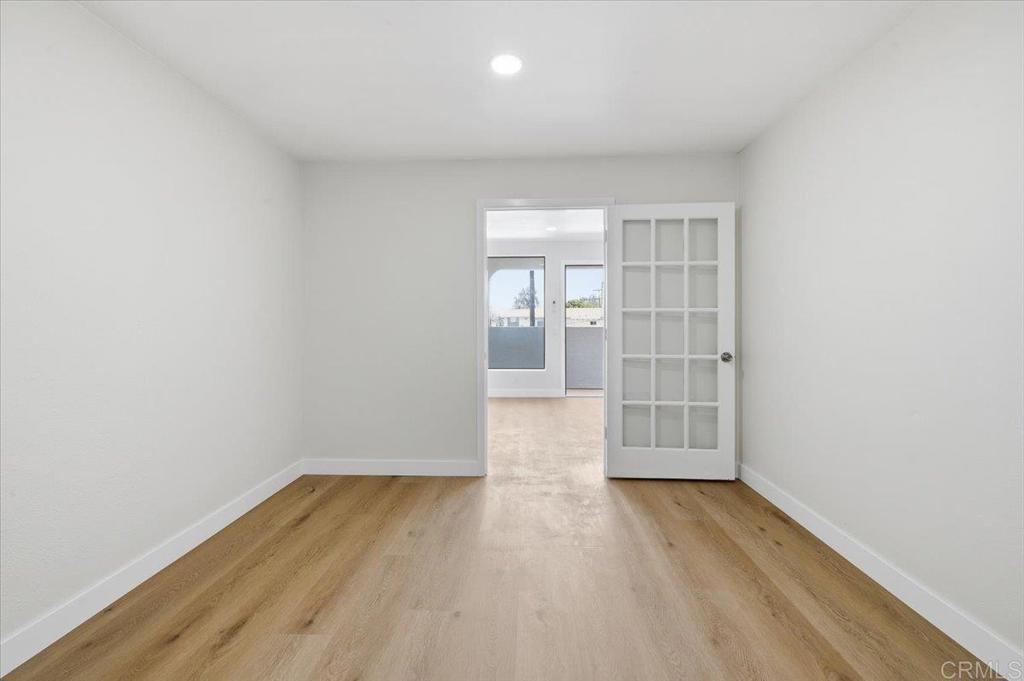
Empty room with light wood flooring and a glass-paneled French door to an adjoining space.
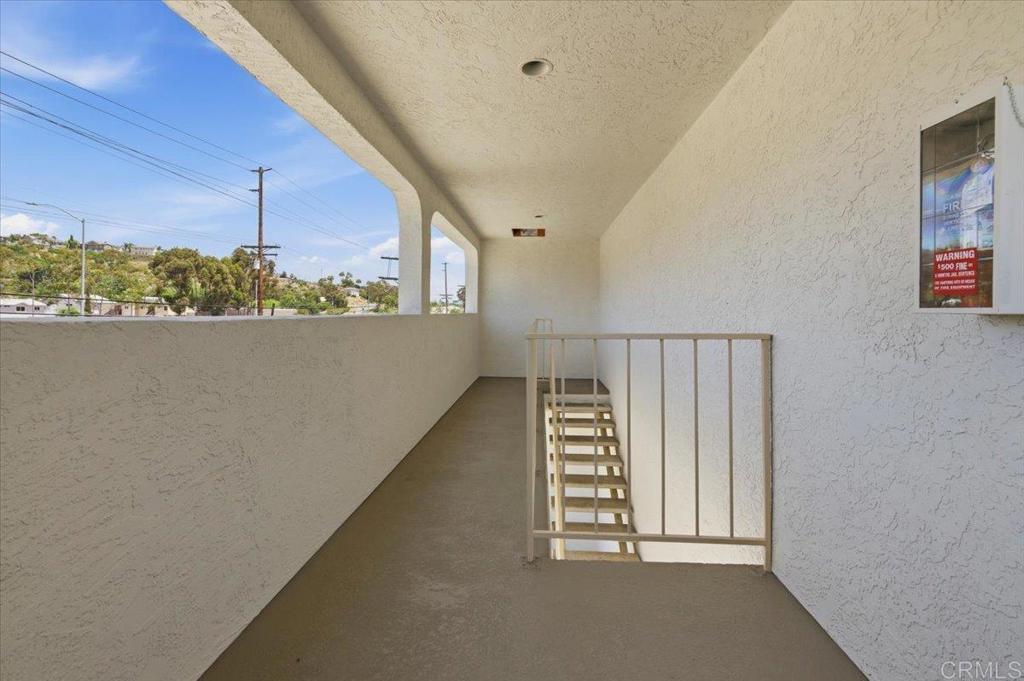
Covered stucco landing with a metal stair railing and views of nearby homes and hills.
Empty upstairs landing with white stair railing and a long hallway lined with doorways.
Covered entry with a concrete staircase beside an open-air corridor.
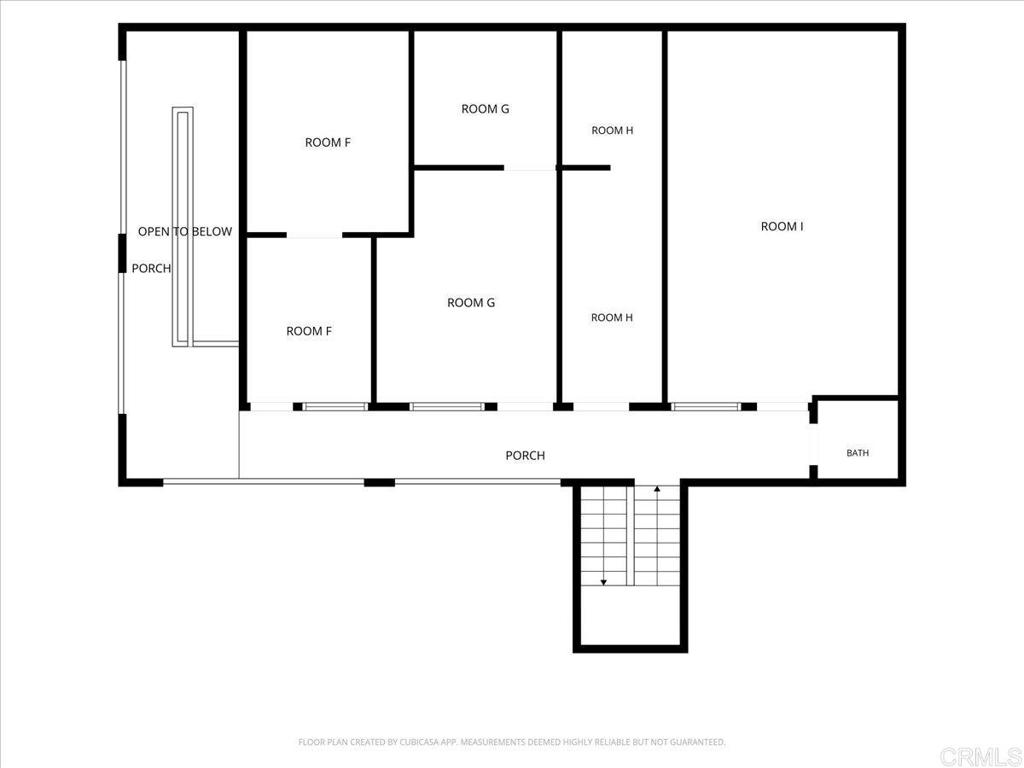
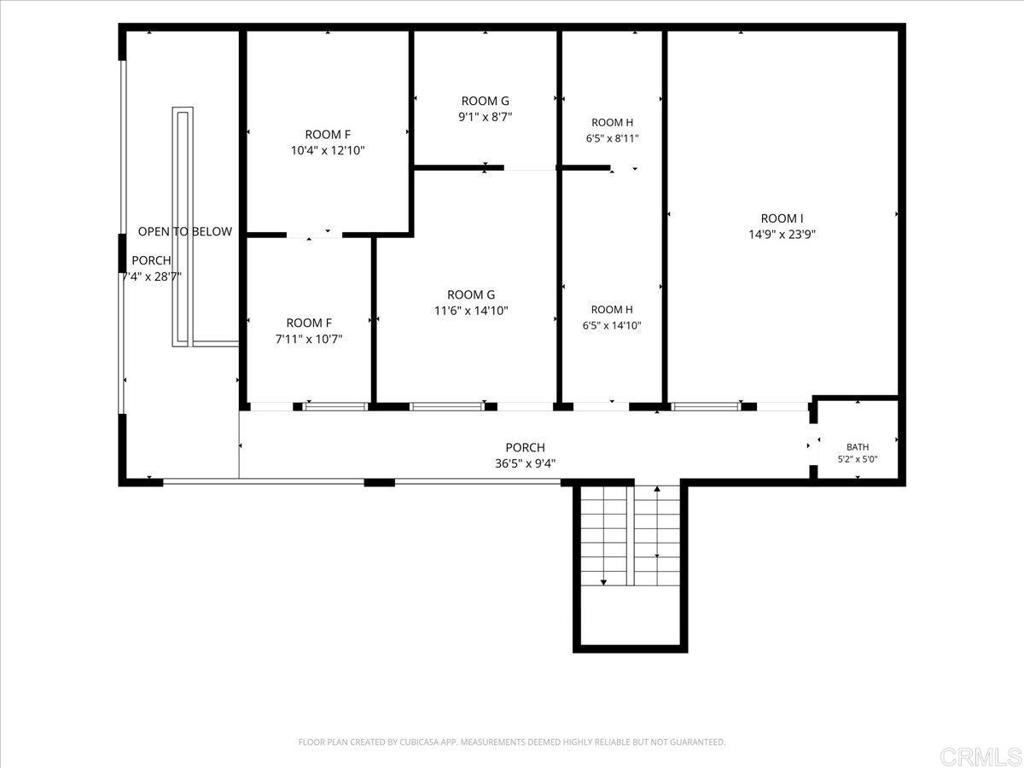
Floor plan with rooms F through I, a bath, porch, open-to-below area, and stairs.
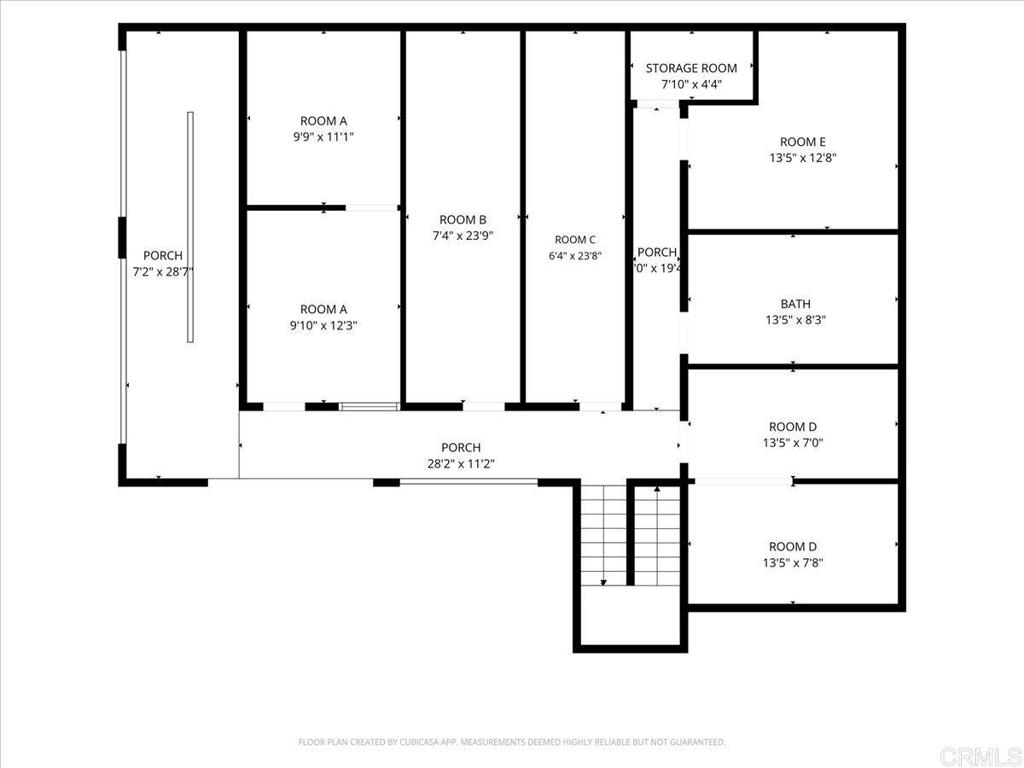
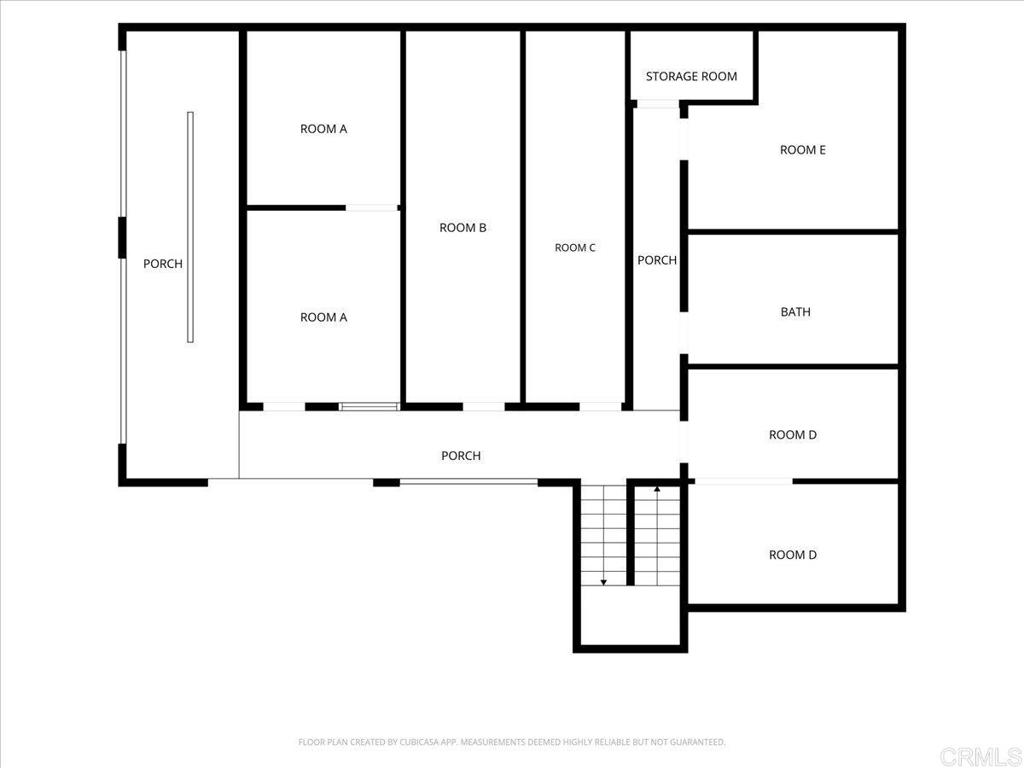
Floor plan with labeled rooms, bath, storage room, porches, stairs, and dimensions.
Floor plan showing rooms A through E, a bath, storage room, porches, and stairs.
Floor plan showing rooms F through I, a bath, porches, stairs, and an open-to-below area.
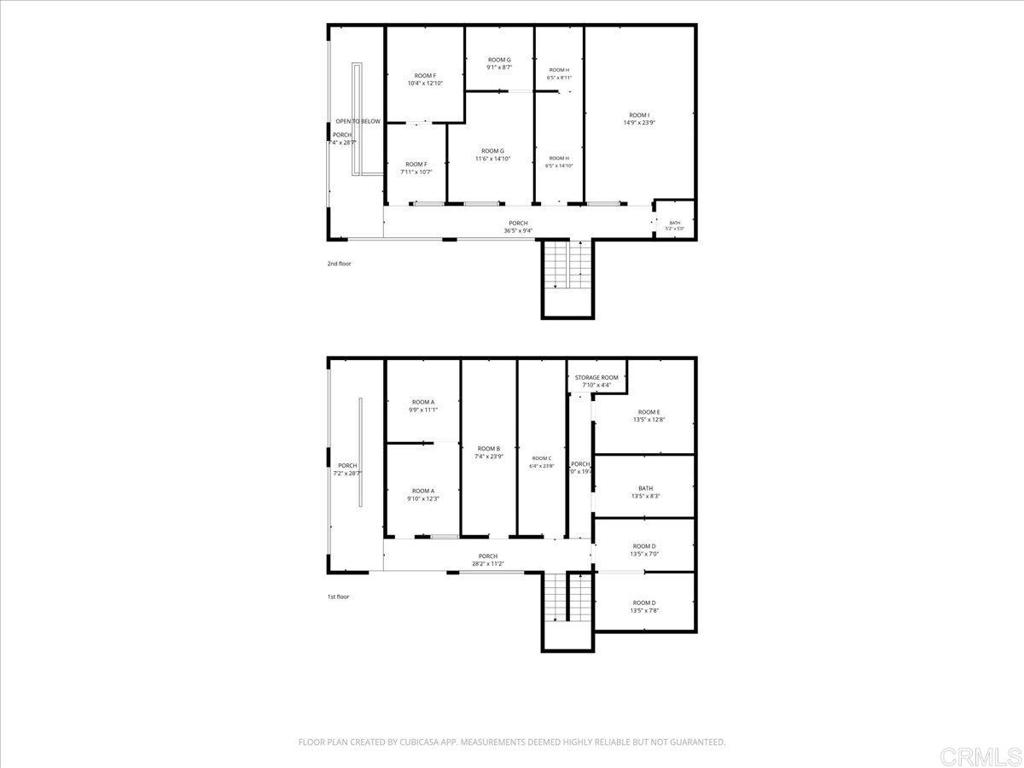
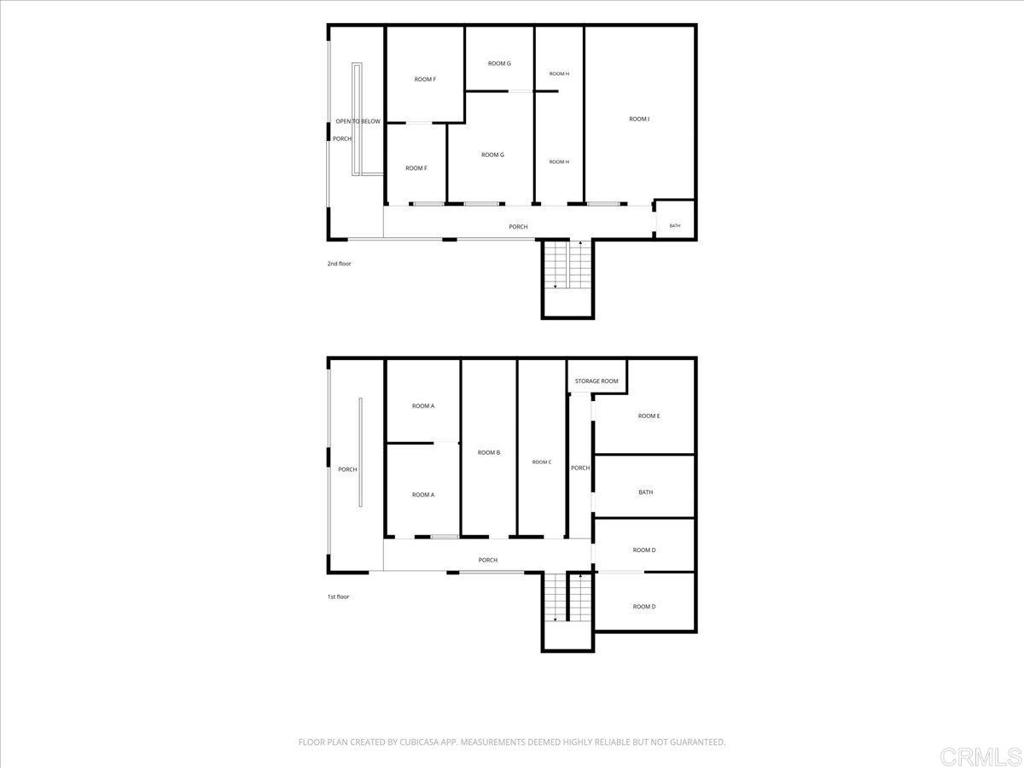
Two-level floor plan with labeled rooms, porches, stairs, storage room, and bath.
Two-story floor plan showing room layouts, porches, stairs, a bath, and a storage room.
VIEW PHOTOS
Listed by Silvia Castro CA DRE# 01447535 with Real Broker [email protected]
$999,999

7331 North Ave

3,413 Sq.Ft. 6,969.6 Sq.Ft.

Description

Exceptional owner-user and investment opportunity located directly along Interstate 94 in Lemon Grove. This extensively renovated two-story commercial office building features nine private office suites, two remodeled restrooms (one on each level), ample on-site parking, and exceptional visibility from multiple directions, including three-sided freeway exposure. Originally acquired through probate, the property underwent a comprehensive restoration and renovation. Improvements include a newer roof with transferable warranty, updated electrical systems, new flooring, baseboards, doors, drywall, texture, interior and exterior paint, and low-maintenance landscaping. The result is a clean, professional environment suitable for medical, executive, professional, beauty, wellness, mortgage, insurance, real estate, creative, and general office uses. Strategically positioned with direct freeway access and outstanding exposure, the property benefits from traffic counts exceeding 100,000 vehicles per day along the Interstate 94 corridor, providing exceptional signage, branding, and business visibility opportunities. An existing Verizon rooftop telecommunications lease provides additional long-term value and potential income opportunities for future ownership. Whether utilized as an owner-user property, multi-tenant investment, or a combination of both, this is a rare opportunity to acquire a renovated commercial asset with excellent accessibility, visibility, and income-producing potential in central San Diego County. APN available upon request. Buyer and Buyer's Agent to independently verify all information, including but not limited to zoning, permitted uses, square footage, lease rights, property condition, and all other aspects of the property prior to close of escrow.

Share Property

Location

7331 North Ave, Lemon Grove, CA 91945

Status

For Sale
Silvia Vasquez

Silvia Vasquez

TITLE

REALTOR®

LICENSE

DRE: 01447535

Property Amenities

Area & Lot
Total area 3,413 Sq.Ft.
Lot Area 6,969.6 Sq.Ft.
Living area 3,413 Sq.Ft.
MLS® ID PTP2604251
Year Built 1994
Type Commercial
Status For Sale
Exterior
Stories 2
Air conditioning See Remarks
Lot Features 0-1 Unit/Acre
Roof Asphalt, Flat
Finance
Sales Price $999,999
Aerial view of a white flat-roofed building and paved lot amid homes and low-rise businesses.

360 Virtual Tour

Take a tour of this property
Aerial view of a white flat-roofed building and paved lot amid homes and low-rise businesses.

Schedule a Showing

I would love to show you this beautiful property. Please select your preferred date and time below. I will be in touch shortly to confirm your appointment.

Schedule a Showing

I would love to show you this beautiful property. Please select your preferred date and time below. I will be in touch shortly to confirm your appointment.

Thank you for your interest in 7331 North Ave, Lemon Grove, CA 91945. We are reviewing your request and will be in touch shortly!

Mortgage Calculator

Estimate your monthly mortgage payment, including the principal and interest, property taxes, and HOA. Adjust the values to generate a more accurate rate.

All estimates are provided for informational purposes only. Actual amounts may vary.
$0,000 Your Payment 20 15 65
$0,000 Your Payment

San Diego

Let’s Turn Your Dreams Into Reality

Buying, selling, or investing—Silvia is here to walk with you every step of the way. Reach out today to experience a level of care, faith, and expertise that turns your real estate goals into lifelong success.