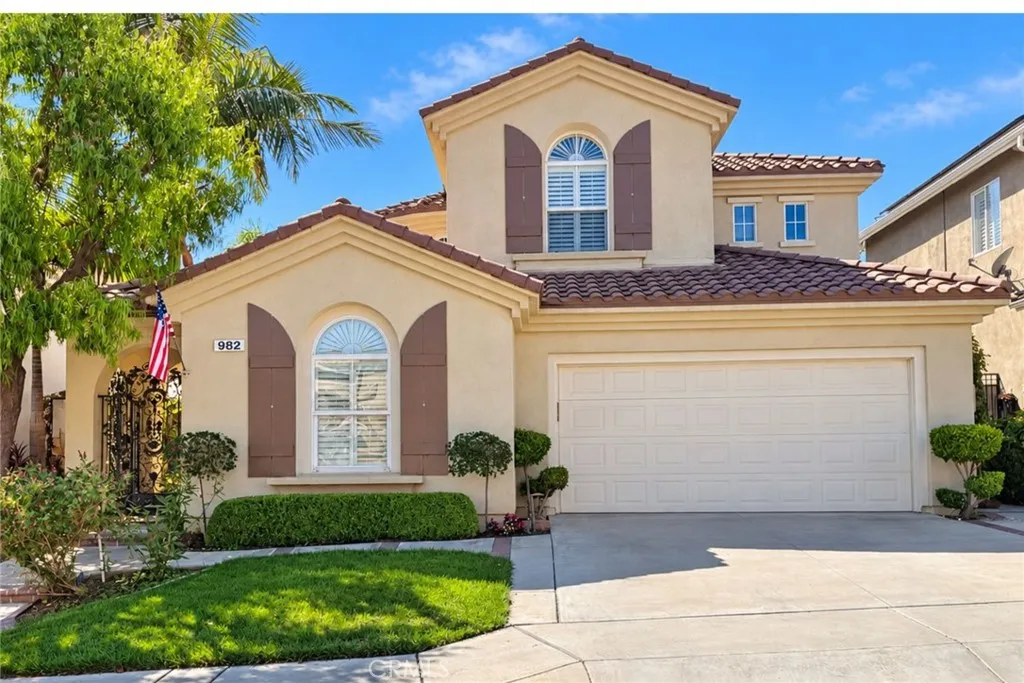
Property photo 1
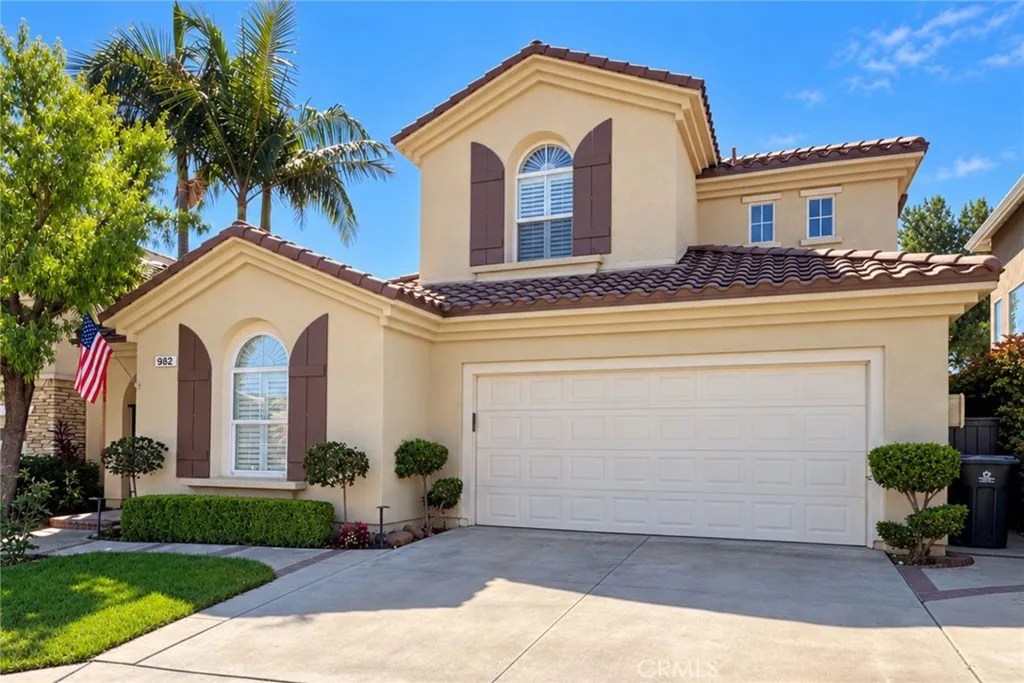
Property photo 2
Listed by T.N.G. Real Estate Consultants, Jason Stead, Listing Contact: 714-305-2840 
4 Beds
3 Baths
2,532 sqft

$1,399,000

982 Spyglass, Placentia CA, 92870

Price per sqft$552.53
Built in2000
Property size2,532 sqft
Property typeResidential

Overview

Coming soon

Listed Oct 20, 2026

Updated 37h ago

This residence in the Alta Vista community offers a picturesque view of the private Alta Vista Golf Course. The spacious four-bedroom, three-bathroom open floorplan is a standout feature. Upon entering, you will be captivated by the vaulted ceilings, expansive windows that flood the space with natural light and warmth, and the seamless transition into one of two living rooms adjacent to the formal dining area. As you explore further, you will discover the expansive kitchen that seamlessly connects to the second living room and fireplace, providing a stunning view of the meticulously maintained and picturesque backyard. This backyard features a spa and barbecue area that overlooks the golf course. Additionally, the downstairs area includes a private gym equipped with a heated sauna that accommodates up to three to four individuals. A separate bedroom with its own bathroom offers ample space for extended family or guests. Ascending the circular staircase, you will be greeted by a grand master suite with an enormous bathroom that boasts walking closets, a jacuzzi-style tub, a standing shower, two sink vanity, and breathtaking views. The suite seamlessly connects to a relaxing open deck or patio. The other two bedrooms upstairs are spacious and accommodate a jack-and-Jill full bathroom. The home is also equipped with solar panels that significantly reduce electricity bills. This tranquil, well-planned, and welcoming community provides an ideal setting for a home. The residence is conveniently located near freeways, renowned schools, shopping centers, and a variety of outdoor re

$9,308/mo

Est. mortgage payment based on a $1,399,000 home price.

All estimates are provided by Luxury Presence for informational purposes only. Actual amounts may vary.

Additional information

MLS® ID
PW26220704

Interior Features

Bedrooms
4
Bathrooms
3
Fireplace
Yes
Cooling
Yes
Heating
Yes
Basement
No

Exterior Features

Lot Size
0.12 Acres

Other Property Details

Association Fee Frequency
Monthly
Garage
Yes
View
Yes

Also listed on CRMLS

This information is deemed reliable but not guaranteed. You should rely on this information only to decide whether or not to further investigate a particular property. BEFORE MAKING ANY OTHER DECISION, YOU SHOULD PERSONALLY INVESTIGATE THE FACTS (e.g. square footage and lot size) with the assistance of an appropriate professional. You may use this information only to identify properties you may be interested in investigating further. All uses except for personal, non-commercial use in accordance with the foregoing purpose are prohibited. Redistribution or copying of this information, any photographs or video tours is strictly prohibited. This information is derived from the Internet Data Exchange (IDX) service provided by San Diego Multiple Listing Service. Displayed property listings may be held by a brokerage firm other than the broker and/or agent responsible for this display. The information and any photographs and video tours and the compilation from which they are derived is protected by copyright. 

© 2026 San Diego Multiple Listing Service. All rights reserved. 

Data last updated 4:36 AM UTC, 10/13/2026



Website advertised by Red Carpet Realty Group | CA DRE# 01447535 , DRE 500147494

Powered by Luxury Presence
